
Search results for "Watched sitcom" in Home Design Ideas
 GoldEdge Properties Inc.
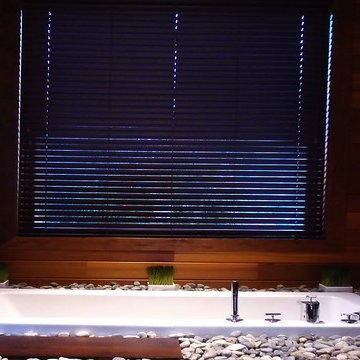
Design & Built by GoldEdge Properties
Mid-sized zen bathroom photo in Vancouver
Mid-sized zen bathroom photo in Vancouver

 Shoofly Design
A relatively new product from Ralph Lauren, this is Polished Patina in "Old Rock Crystal". It is a troweled finish that has a lovely pearlized effect and looks beautiful in any room.
 Avente Tile
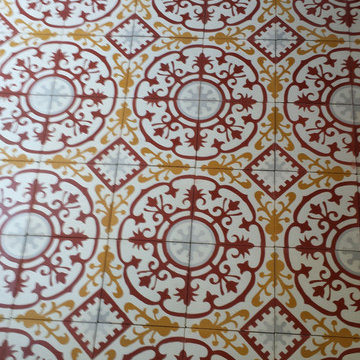
Great installation! Notice how the tile pattern is centered in this area. All cuts are near the edge of the room so your eye focus on the main field pattern. Photo courtesy of Avente Tile Customer.
Find the right local pro for your project

 Texoma Territories
Folding closet door to optimize space
Reach-in closet - small traditional gender-neutral dark wood floor reach-in closet idea in Dallas with glass-front cabinets and white cabinets
Reach-in closet - small traditional gender-neutral dark wood floor reach-in closet idea in Dallas with glass-front cabinets and white cabinets

 Orren Pickell Building Group
The door to the storage room has a hidden latch to open it. Photo by Mike Kaskel. Interior design by Meg Caswell.
Large transitional hallway photo in Chicago with white walls
Large transitional hallway photo in Chicago with white walls
 Personal Touch Landscape

Photo of a mid-sized tropical partial sun side yard stone retaining wall landscape in Hawaii.
 Gordon Meggison/ Free Hand Studios Inc.
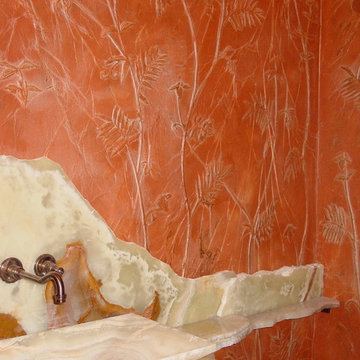
Inspiration for a small eclectic bathroom remodel in Jacksonville
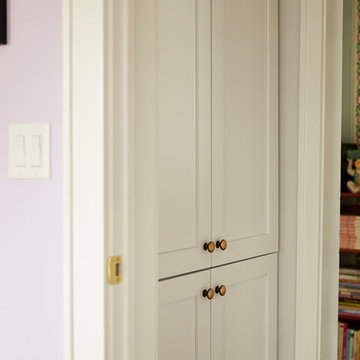
 Fox Interiors
Mid-sized beach style guest medium tone wood floor and brown floor bedroom photo in Minneapolis with purple walls and no fireplace

 US Cellar Systems
On this residential wine cellar refrigeration project, Wine Cellar Specialists utilized the room under the stairs. The slant ceiling and the tiny space were a challenge to them.
In order to achieve the optimum conditions needed by wine to age gracefully, Wine Cellar Specialists installed a reliable wine cooling unit by US Cellar Systems.
Learn more about the project: http://www.winecellarrefrigerationsystems.com/wine-cellar-specialist-us-cellar-systems-dealer-texas/
US Cellar Systems
2470 Brayton Ave.
Signal Hill, California 90755
(562) 513-3017
dan@uscellarsystems.com
Follow us on Facebook: https://www.facebook.com/USCellarSystems/

 David Wilds Patton Lighting Design
Mid-sized tuscan enclosed dark wood floor and beige floor hallway photo in San Francisco with beige walls, no fireplace and no tv

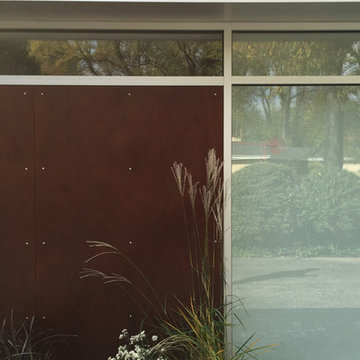
 Mason Miller Architect
View of Exterior of House showing where parklex meets windows
Example of a 1950s exterior home design in Chicago
Example of a 1950s exterior home design in Chicago
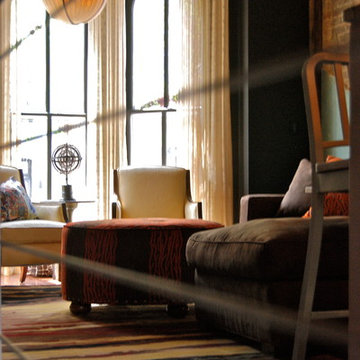
 DAVID ANTHONY CHENAULT LLC INTERIOR DESIGN
fab!
Inspiration for an industrial living room remodel in DC Metro
Inspiration for an industrial living room remodel in DC Metro



 DK Kitchen Design Center
Jordan Weinrich
Inspiration for a mid-sized timeless l-shaped medium tone wood floor and brown floor enclosed kitchen remodel in New York with an undermount sink, recessed-panel cabinets, dark wood cabinets, granite countertops, beige backsplash, stone tile backsplash, stainless steel appliances and no island
Inspiration for a mid-sized timeless l-shaped medium tone wood floor and brown floor enclosed kitchen remodel in New York with an undermount sink, recessed-panel cabinets, dark wood cabinets, granite countertops, beige backsplash, stone tile backsplash, stainless steel appliances and no island

 Renovisions
These South Shore homeowners desired a fresh look for their kitchen that was efficient and functional with a design worthy of showing off to family and friends. They also wished for more natural light, increased floor area and better countertop work space allowing for ease of preparation and cooking. The Renovisions team began the remodel by installing a larger (5’) window over the sink area which overlooks the beautiful backyard. Additional countertop workspace was achieved by utilizing the corner and installing a GE induction cooktop and stainless steel hood. This solution was spot on spectacular!
Renovisions discussed the importance of adding lighting fixtures and the homeowners agreed. Under cabinet lighting was installed under wall cabinets with switch as well as two pendants over the peninsula and one pendant over the sink. It also made good design sense to add additional recessed ceiling fixtures with LED lights and trims that blend well with the ceiling.
The project came together beautifully and boasts gorgeous shaker styled cherry cabinetry with glass mullian doors. The separate desk area serves as a much needed office/organizational area for keys, mail and electronic charging.
A lovely backsplash of Tuscan-clay-look porcelain tile in 4”x8” brick pattern and diagonal tile with decorative metal-look accent tiles serves an eye-catching design detail. We created interest without being overdone.
A large rectangular under-mounted ‘chef’ sink in stainless steel finish was the way to go here to accommodate larger pots and pans and platters. The creamy color marble like durable yet beautiful quartz countertops created a soft tone for the kitchens overall aesthetic look. Simple, pretty details give the cherry cabinets understated elegance and the mix of textures makes the room feel welcoming.
Our client can’t wait to start preparing her favorite recipes for her family.

 Webber Coleman Woodworks
Rustic White Photography
Mid-sized elegant concrete floor wet bar photo in Atlanta with raised-panel cabinets, medium tone wood cabinets, glass countertops and mirror backsplash
Mid-sized elegant concrete floor wet bar photo in Atlanta with raised-panel cabinets, medium tone wood cabinets, glass countertops and mirror backsplash
 CLASS DESIGN HOME
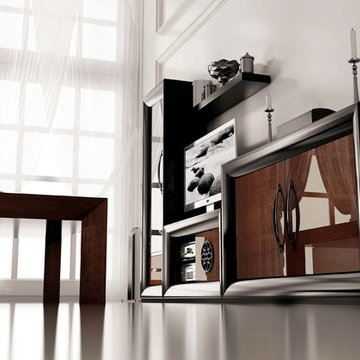
Entertainment Unit Comp SK29.
The Composition includes: Left cabinet unit + TV unit + Right cabinet unit+ Shelf.
Made in MDF with high gloss finished. Drawers and door with soft close. Big doors in clear glass.
TOTAL price: 6138.00
This product is available as pre-order. Lead time: 10-12 weeks.
ITEM DESCRIPTIONS:
Left cabinet- 25" W x 76" H x 16" D - 2209.50
TV table unit - 47" W x 25" H x 16" D - 1,512.00
Right cabinet unit - 63" W x 37" H x 16" D - 2088.00
Shelf - 39" W x 2" H x 8" D - 328.50
Other articles are only included for decoration propose.
Items are also sold separately & prices are available upon request.
Designed and manufactured in Spain.
Five years limited warranty.
Give us a call at 305-471-9041 or email us at contact@macraldesign.com.
 Lisa Farmer Designs
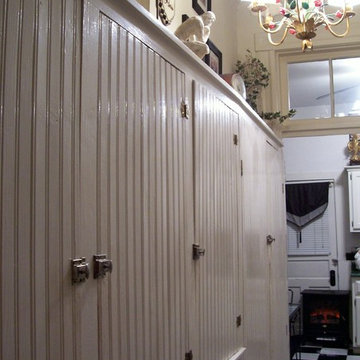
This old house has a wonderful pantry wall that stretches all he way down the hall.

 OVKO Art & Design
Blue Urban Abstract Wall Art has an undeniably modern hip flow. A futuristic digital painting, created with the technique of long exposure photography captures the motion of light as brushstrokes. A blend of blue green colors provides a soothing and calm expression. The lines are curvy and rhythmic adding to the smooth style. The overall style is reminiscent of graffiti, pushing the boundaries of new media art to the future. The work is mounted under a stunning plexiglass which provides a sleek finish and ultra modern feel.
6