
Search results for "Watcher" in Home Design Ideas

 Colour Studio Inc. Color Consultants
Project: One Church Street Apartments
Location: 1 Church Street, San Francisco, CA
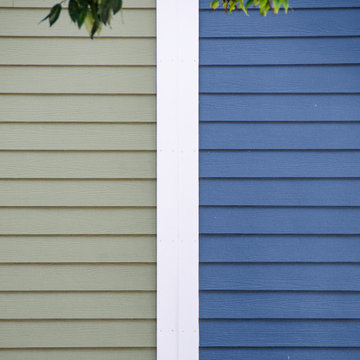
How do you integrate 1 full block residential project sitting next to an essential light rail stop and a block away from the San Francisco Mint?
Because the development is so large, we used color to visually break down the massive structure into individual buildings representative of the neighborhood.
Photos: Michael Capulong
 Village Home Stores
Great room open concept kitchen design with painted white and gray cabinetry in a LeClaire, Iowa home built facing the Mississippi River. Stacked wall cabinets to the ceiling, a custom wood hood, 48” commercial gas range, and Quartz counters shine in this design by Village Home Stores for Aspen Homes.
Featured: Wynnbrooke Cabinetry in the Denali door and combination of “Frost” and “Pewter” paint. MSI engineered quartz countertops in the Calacatta Laza design, Capital lighting, KitchenAid appliances, Glendale Hardware, and motorized Lafayette window treatments also featured.
Design and select materials by Village Home Stores for Aspen Homes of the Quad Cities.
Find the right local pro for your project



 K&M House Plans
Kendall Crook
Example of a mid-sized beach style gray two-story mixed siding gable roof design
Example of a mid-sized beach style gray two-story mixed siding gable roof design



 Silver Maple Construction LLC
Photography by Susan Teare • www.susanteare.com
Staircase - contemporary staircase idea in Burlington
Staircase - contemporary staircase idea in Burlington


 AD&C Group, Inc.
Kitchen addition
Inspiration for a mid-sized timeless u-shaped porcelain tile eat-in kitchen remodel in New York with a farmhouse sink, beaded inset cabinets, medium tone wood cabinets, granite countertops, multicolored backsplash, mosaic tile backsplash, stainless steel appliances and green walls
Inspiration for a mid-sized timeless u-shaped porcelain tile eat-in kitchen remodel in New York with a farmhouse sink, beaded inset cabinets, medium tone wood cabinets, granite countertops, multicolored backsplash, mosaic tile backsplash, stainless steel appliances and green walls


 Falkner and Co.
Textured and Glazed wall technique, Olathe, KS
Wine cellar - rustic wine cellar idea in Little Rock
Wine cellar - rustic wine cellar idea in Little Rock


 Solar Shield
360 VIP Photography
Inspiration for a large craftsman formal and open concept medium tone wood floor living room remodel in Minneapolis with yellow walls
Inspiration for a large craftsman formal and open concept medium tone wood floor living room remodel in Minneapolis with yellow walls

 Budget Blinds Of The High Country
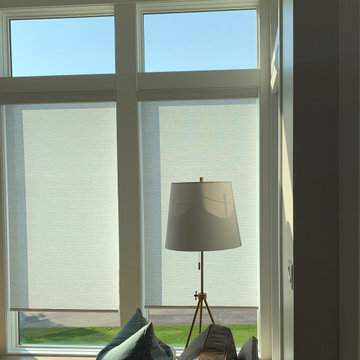
We developed this innovative solution using a motorized mylar roller shade combined with a motorized cellular shade. With the mylar roller shade down, the views are unobstructed but 99% of the UV is blocked, minimizing heating issues during long summer days. The mylar shade can be retracted to allow full solar heating during the winter. Lowering the cellular honeycomb shade provides optimal insulation on the window, which is further boosted if the mylar shade is also lowered. Best of all, it can be controlled using hand-held remotes, or controlled or programmed for automatic operation, even from halfway around the world using a tablet or mobile phone.


 CertaPro Painters of Northwest Arkansas
A beautiful faux painting job brings this wall to life.
Inspiration for a large living room remodel with beige walls
Inspiration for a large living room remodel with beige walls





36