
Search results for "Watching cat" in Home Design Ideas
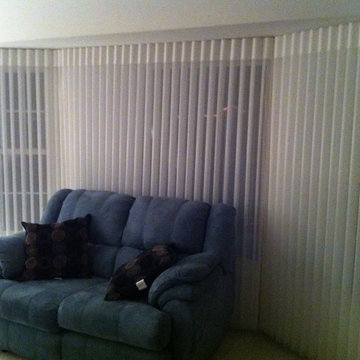


 MAC Flooring & Interiors
Inspiration for a large timeless porcelain tile kitchen/dining room combo remodel in Orange County with beige walls

 Story Barns
Inspiration for a mid-sized rustic carpeted straight cable railing staircase remodel in Denver with carpeted risers
Find the right local pro for your project
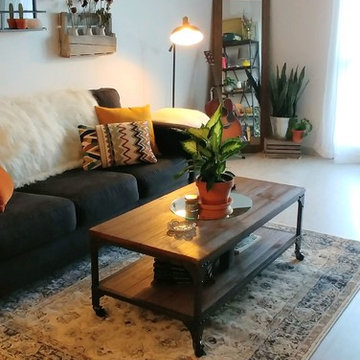
 Monica Durante Interiors, Inc.
Eclectic porcelain tile and beige floor living room photo in Denver with white walls
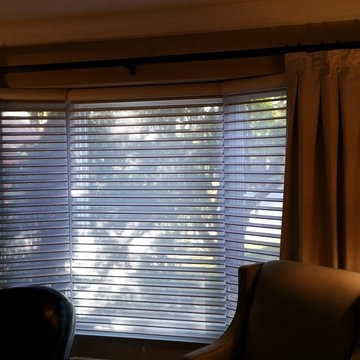
 Budget Blinds of Ajax
Designer Window Shadings in Baywindow
Example of a classic family room design in Toronto
Example of a classic family room design in Toronto

 Custom Surface Solutions
Custom Surface Solutions (www.css-tile.com) - Owner Craig Thompson (512) 430-1215. This project shows new 12 x 24 tile installed vertically with offset layout pattern on wall and floor. Includes shower box with linear glass accent tile back and vertical glass accent band. Tile edges are finished with Schluter Jolly satin aluminum profile edge trim.

 Legacy Glass Studios
Custom leaded glass panel for small window in front entry door
Glass: clear textures and bevels
Lead: 3/16" rounded
Size: 1 @ ~10" x 14" x 1/4" thick
*This product was commissioned and made-to-order. If you're interested in this design, let's chat! We can recreate it for you to your specified dimensions, or we can discuss any design changes you'd like, as well as additional options for materials (glass texture, color, lead size, etc.). Reach out to hello@legacyglass.com to get started!
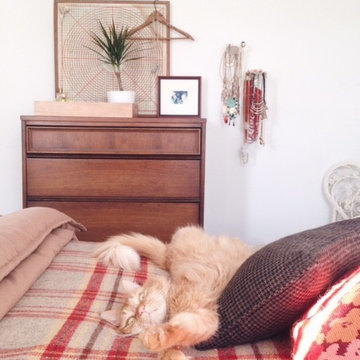

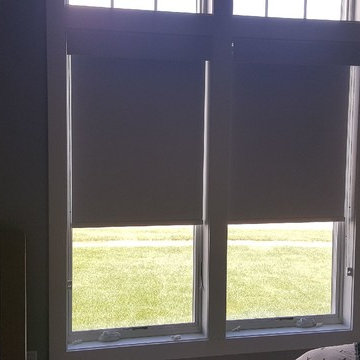
 Budget Blinds of Cedar Falls / Waterloo, IA
Budget Blinds blackout roller shades, photo credit installer Adam Brannick
Bedroom - mid-sized transitional guest bedroom idea in Cedar Rapids with gray walls and no fireplace
Bedroom - mid-sized transitional guest bedroom idea in Cedar Rapids with gray walls and no fireplace

 Waterman's Fine Cabinetry Inc.
Toni Waterman
Eat-in kitchen - mid-sized cottage u-shaped eat-in kitchen idea in Santa Barbara with an undermount sink, beaded inset cabinets, distressed cabinets, granite countertops and stainless steel appliances
Eat-in kitchen - mid-sized cottage u-shaped eat-in kitchen idea in Santa Barbara with an undermount sink, beaded inset cabinets, distressed cabinets, granite countertops and stainless steel appliances
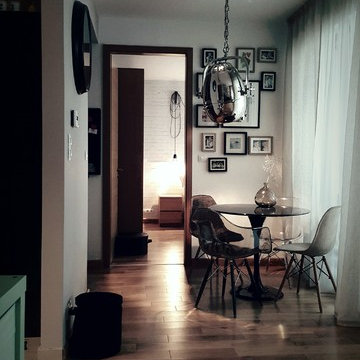



 User
UserPhoto Credit: N. Leonard
Large elegant enclosed dark wood floor and brown floor family room photo in New York with a standard fireplace, a wall-mounted tv and blue walls
Large elegant enclosed dark wood floor and brown floor family room photo in New York with a standard fireplace, a wall-mounted tv and blue walls
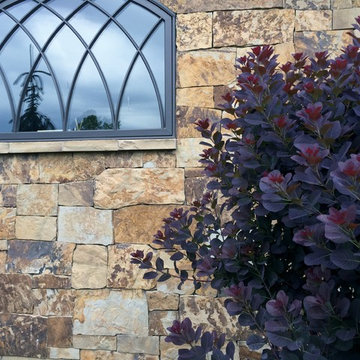
 Chuck B Edwards Landscape Architecture & 3D
Smoke Bush with stone
photo 2017
Inspiration for a huge traditional front yard landscaping in Boise.
Inspiration for a huge traditional front yard landscaping in Boise.



 Debby Cook Interiors
Brown leather cushioned side chairs with brushed aluminum backs work with the wood look floor and gray sectional. They swivel so there is a view to the TV/fireplace, bar and pool area out side.

 Amuneal Manufacturing Corp.
This version of Amuneal’s Collector’s Shelving Unit features solid machined brass fittings and posts with a wire mesh surround in a warm brass finish. The unit mounts to the wall to support a series of easily adjustable glass shelves. All of our Collector’s Shelving Units are fabricated in Amuneal’s Philadelphia-based furniture studio and can be customized as required for residential and commercial spaces.



 La Grange de S.
La Grange de Silvermine
Example of a mid-sized farmhouse open concept medium tone wood floor living room design in New York with brown walls, a wood stove, a brick fireplace and no tv
Example of a mid-sized farmhouse open concept medium tone wood floor living room design in New York with brown walls, a wood stove, a brick fireplace and no tv
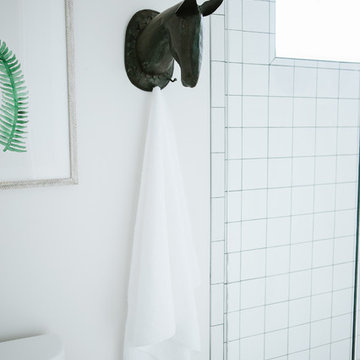
 House of Jade Interiors
House of Jade Interiors. Modern farmhouse kids' bathroom.
Example of a country bathroom design in Salt Lake City
Example of a country bathroom design in Salt Lake City
9