
Search results for "Watching" in Home Design Ideas
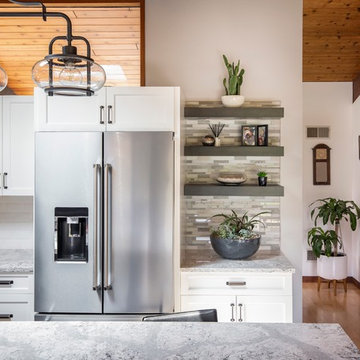
 WatchCity Kitchens LLC
This Metrowest deck house kitchen was transformed into a lighter and more modern place to gather. Two toned shaker cabinetry by Executive Cabinetry, hood by Vent-a-Hood, Cambria countertops, various tile by Daltile.
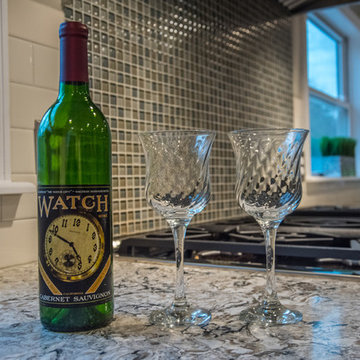 WatchCity Kitchens LLC
Everyone wants an island! This island was designed to make the most of the open space available in the kitchen. The island boasts plenty of room to gather around or lay out a buffet while entertaining and includes seating for three. Two pantries provide essential storage. Cabinets by Executive Cabinetry (frameless, full overlay, Urban door on Maple with Alabaster paint (perimeter) black stain (island).
 Yardworks, Inc.
Yardworks, Inc.
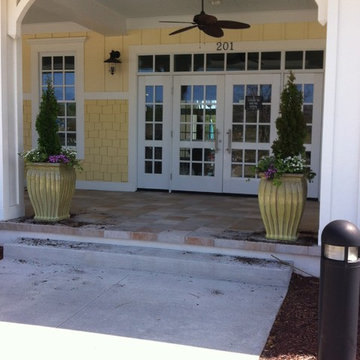
Inspiration for a small coastal ceramic tile entryway remodel in Other with yellow walls and a white front door
Inspiration for a small coastal ceramic tile entryway remodel in Other with yellow walls and a white front door
Find the right local pro for your project
 WatchCity Kitchens LLC

By eliminating a soffit, bringing the cabinets to the ceiling and using glass cabinetry, we were able to make this petite galley kitchen much more open an airy while taking advantage of every inch of space!
 WatchCity Kitchens LLC

We opened up two walls to create an open floor plan with the clients dining and living rooms and gaining them a seated island. The clients love their bright, welcoming space full of great storage! Cabinetry by Executive Cabinetry, Urban Flat Panel Door in Maple with Alabaster paint.


 WatchCity Kitchens LLC
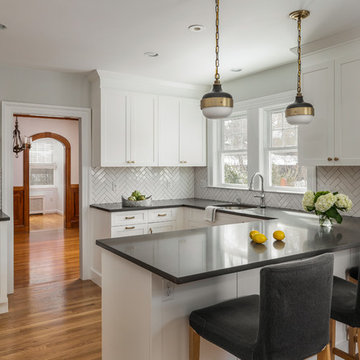
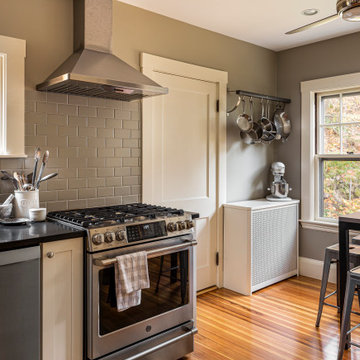
We love the contrast in this bright cheery kitchen! The mix of metals and use of black, and grey all provide pattern and texture to the space. The corner range makes an ideal cooking area flanked by the microwave, open shelving and a pull out for oils and spices.
 WatchCity Kitchens LLC
We took down a wall to create a more cohesive galley- like kitchen for our chef client. Now everything she needs is within an arm's reach. By eliminating a soffit we were also able to take advantage of the high ceilings and provide extra storage. A pantry cabinet in the eating area neatly stores items previously in view on a baker's rack and connected open shelving holds cherished cookbooks. Warm neutral colors were chosen to keep the tall space warm and cozy. Cabinets by Fabuwood, tile by Daltile, plumbing by Kohler
 WatchCity Kitchens LLC
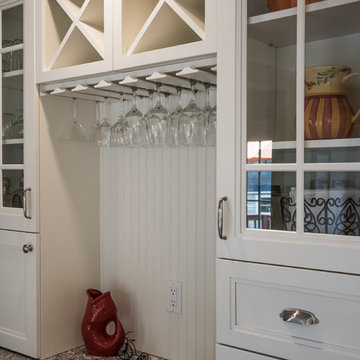
Classic New England white kitchen with graceful touches including a beadboard backed hutch with glass cabinetry, wine cubes and a stemware rack, a farmhouse sink and island with decorative counter supports. Executive Cabinetry: Full overlay Putnam door and drawer, Maple with White Dove finish.
 WatchCity Kitchens LLC

The homeowners wished to create one large open space from their closed off kitchen and dining room. We flipped their kitchen and dining room, eliminating the wall between, gave them a seated island with under counter radiant heating mat, a mudroom area with drop zone by their entry door and a window bench in their new dining area. The addition of windows in their new kitchen makes the space bright and cheery. Back venting the hood allowed for a glass cabinet above to showcase fun collectibles. Cabinets by Executive Cabinetry - Villa Door in Maple with Alabaster paint on the perimeter and Cottage Blue Wash with Pewter glaze on the island. Photos by Michael Patrick Lefebvre
 Watch Hill Designs, LLC
Doors on backordered but on their way

Beach style bathroom photo in Providence
Beach style bathroom photo in Providence
 WatchCity Kitchens LLC
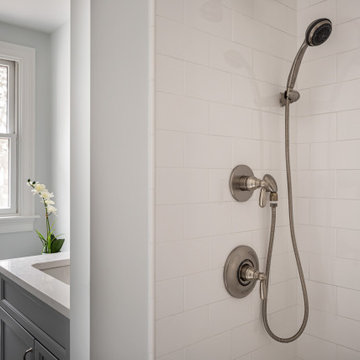
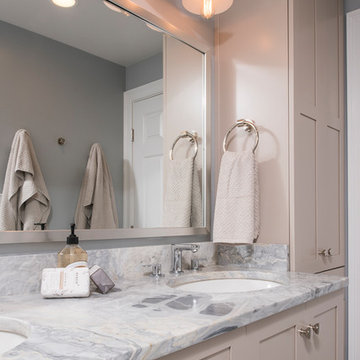
Gorgeous neutral family bath with linen tower, double vanity with LED toe kick lighting and radiant flooring. Ceramic carrara tile accented with a statuary herringbone tile in the shower niches. Hardware by Top Knobs. Plumbing by Kohler and Grohe. Tub by Oceania.
 WatchCity Kitchens LLC

This stunning kitchen features cabinetry by CWP with 2 1/2" Waterfall Alleanza Quartz counters at the seated island.
Inspiration for a mid-sized transitional u-shaped medium tone wood floor enclosed kitchen remodel in Boston with an undermount sink, shaker cabinets, yellow cabinets, quartz countertops, white backsplash, mosaic tile backsplash, paneled appliances, an island and white countertops
Inspiration for a mid-sized transitional u-shaped medium tone wood floor enclosed kitchen remodel in Boston with an undermount sink, shaker cabinets, yellow cabinets, quartz countertops, white backsplash, mosaic tile backsplash, paneled appliances, an island and white countertops
 WatchCity Kitchens LLC
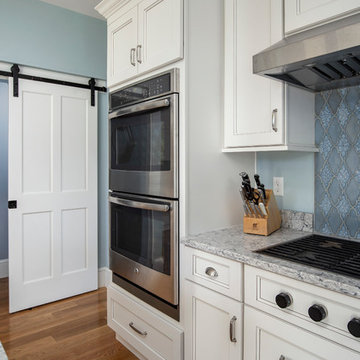
These clients came to us with a tiny galley kitchen with a refrigerator in a separate room! Utilizing space from an adjacent three-season porch we created a larger, brighter more functional kitchen, with a slider to the patio. The "fridge room" became pantry space and the substitution of a barn door at the powder room and living room alleviated awkward door swings. The kitchen is now a great gathering space for this busy family. Cabinetry by Fabuwood, Counters by Silestone, Hardware by Amerock, Plumbing by Artisan
 WatchCity Kitchens LLC
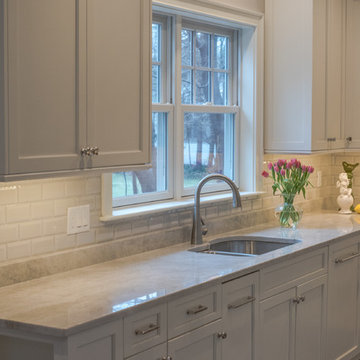
Luxury custom kitchen with all the bells and whistles: paneled appliances (refrigerator, hood, trash compactor and dishwashers), glass cabinets, open book case, warehouse wine rack, seated island with prep sink for a second chef. Cabinetry by Executive Cabinets in a custom color paint, Light French Gray by Sherwin Williams.
 WatchCity Kitchens LLC
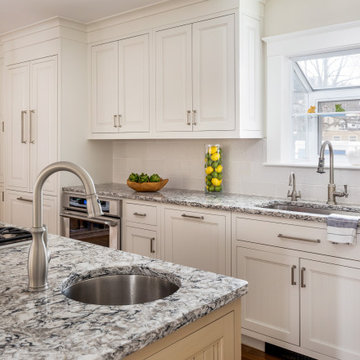
Eat-in kitchen - mid-sized transitional galley medium tone wood floor and brown floor eat-in kitchen idea in Boston with an undermount sink, beaded inset cabinets, beige cabinets, quartz countertops, white backsplash, ceramic backsplash, paneled appliances, an island and multicolored countertops
 StockWall Construction Inc.
Grace Aston

Family room - mid-sized rustic enclosed family room idea in Seattle
Family room - mid-sized rustic enclosed family room idea in Seattle
44