
Search results for "Watching" in Home Design Ideas
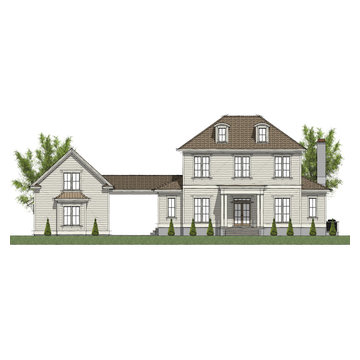
 Broderick Design Group
Anchor Watch- 3,102 Heated Square Feet, 4 Bedroom / 3.5 Bathroom / 2 car Garage, Open Living Plan with Master 1st Floor, Detached Garage with Storage / Future Above Garage, Breezeway Connector / Parking Area, Rear Outdoor Living / Large Porch & FP, 2nd Floor Secluded Office, Gym / Pool House Behind Garage, 94'-0" x 59'-0" Footprint
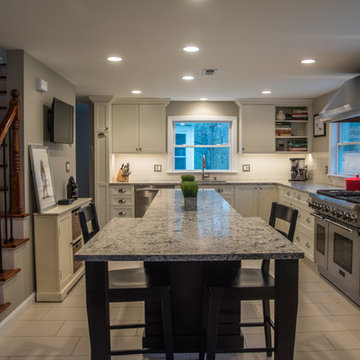
 WatchCity Kitchens LLC
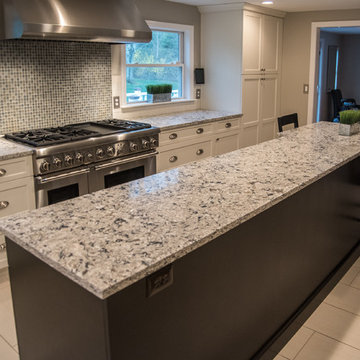
Everyone wants an island! This island was designed to make the most of the open space available in the kitchen. The island boasts plenty of room to gather around or lay out a buffet while entertaining and includes seating for three. Two pantries provide essential storage. Cabinets by Executive Cabinetry (frameless, full overlay, Urban door on Maple with Alabaster paint (perimeter) black stain (island).
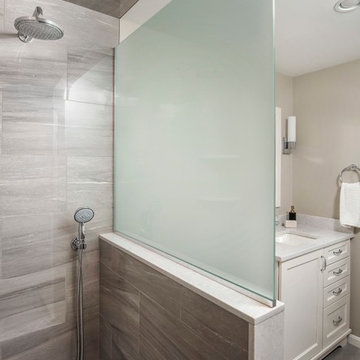 WatchCity Kitchens LLC
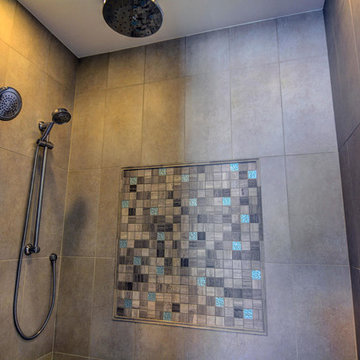
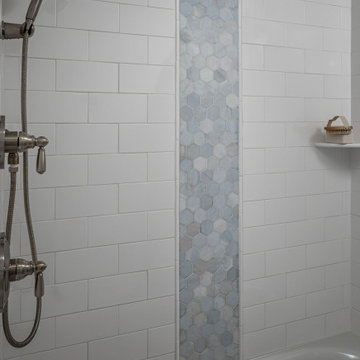
Handsome master bath remodel! We took this bland master bath with vinyl tub and created a handsome transitional space complete with walk in shower and custom glass. Cabinetry by Wolf Designer Cabinetry
Find the right local pro for your project

 WatchCity Kitchens LLC
Everyone wants an island! This island was designed to make the most of the open space available in the kitchen. The island boasts plenty of room to gather around or lay out a buffet while entertaining and includes seating for three. Two pantries provide essential storage. Cabinets by Executive Cabinetry (frameless, full overlay, Urban door on Maple with Alabaster paint (perimeter) black stain (island).

 StockWall Construction Inc.
Grace Aston
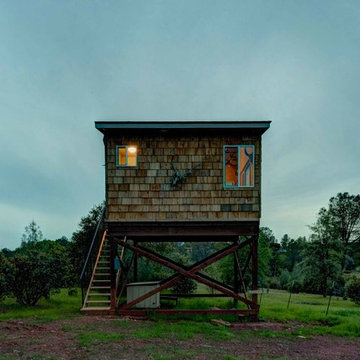
Inspiration for a mid-sized rustic brown one-story wood apartment exterior remodel in Seattle with a shingle roof
Inspiration for a mid-sized rustic brown one-story wood apartment exterior remodel in Seattle with a shingle roof
 WatchCity Kitchens LLC
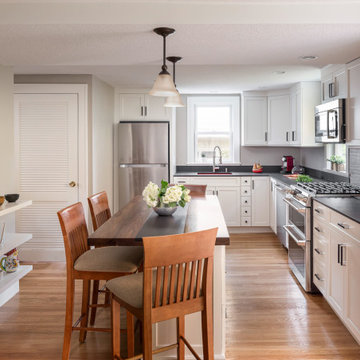
We opened up a formerly dark kitchen by removing a crowded peninsula and going from darker stained cabinetry to bright white paint. We moved the sink across the kitchen allowing much more prep space. The seated island features a strip of Dekton down the middle of gorgeous black walnut - perfect for placing hot items. Color was brought in with a pop pf red at the undermounted red Elkay sink. To help with storage a pantry was installed just off the kitchen as well as a set of open shelves to display a collection of pottery.

 WatchCity Kitchens LLC
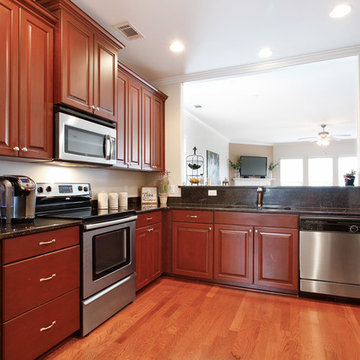
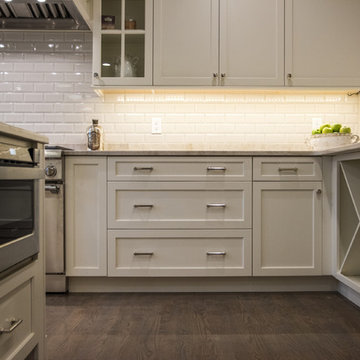
Luxury custom kitchen with all the bells and whistles: paneled appliances (refrigerator, hood, trash compactor and dishwashers), glass cabinets, open book case, warehouse wine rack, seated island with prep sink for a second chef. Cabinetry by Executive Cabinets in a custom color paint, Light French Gray by Sherwin Williams.
 WatchCity Kitchens LLC
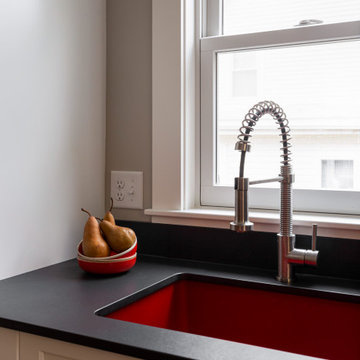
We opened up a formerly dark kitchen by removing a crowded peninsula and going from darker stained cabinetry to bright white paint. We moved the sink across the kitchen allowing much more prep space. The seated island features a strip of Dekton down the middle of gorgeous black walnut - perfect for placing hot items. Color was brought in with a pop pf red at the undermounted red Elkay sink. To help with storage a pantry was installed just off the kitchen as well as a set of open shelves to display a collection of pottery.
 TV Lift Cabinet by Cabinet Tronix
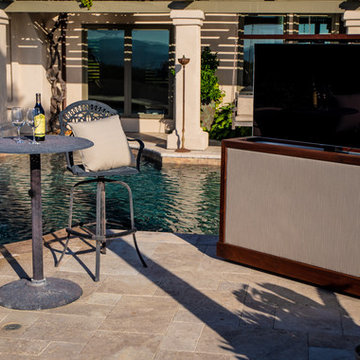
The Sunbrella blend outdoor TV lift cabinet island is here!
Practical, functional, adaptable and built to last, The Blend is the epitome of functional luxury for everyone who wants their creature comforts with a five-star, design-led aesthetic and never-seen-before style.
High-end Cumaru or Ipe wood paired with two colors of Sunbrella
US made TV lift system comes with 10 year warranty
Send in your own Sunbrella® color for a custom match
Add optional 360 swivel or casters to watch TV anywhere in Backyard
Sunbrella® panels are removable for future material change out
The next level in luxury for those who demand more of their backyard, deck or poolside. Find more reasons to be outside and savor your outdoor space with our ultimate marriage of couture and convenience with The Blend –designed for 49, 55 and 65 inch TVs (or larger). The Blend is incredibly convenient and with a choice of Sunbrella®, or go custom with your own color, can be wholly tailored to your space.
What’s more, our optional 360 Swivel means you’re assured the perfect viewing angle, whether you’re mowing the lawn or sat on your decking with friends. Just rotate the screen for a perfect view.
https://www.cabinet-tronix.com/tv-lift-cabinets/sunbrella-outdoor-tv-lift-cabinet/
 WatchCity Kitchens LLC
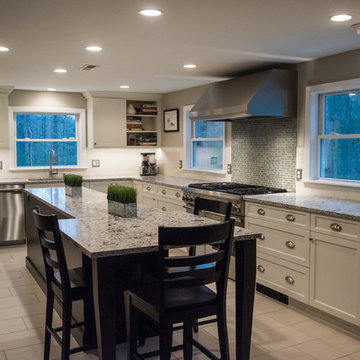
Everyone wants an island! This island was designed to make the most of the open space available in the kitchen. The island boasts plenty of room to gather around or lay out a buffet while entertaining and includes seating for three. Two pantries provide essential storage. Cabinets by Executive Cabinetry (frameless, full overlay, Urban door on Maple with Alabaster paint (perimeter) black stain (island).
 WatchCity Kitchens LLC
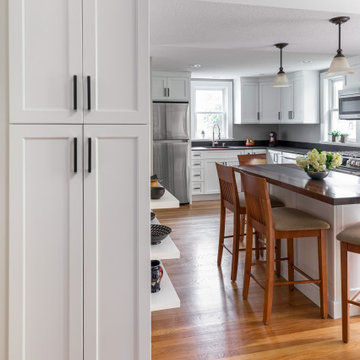
We opened up a formerly dark kitchen by removing a crowded peninsula and going from darker stained cabinetry to bright white paint. We moved the sink across the kitchen allowing much more prep space. The seated island features a strip of Dekton down the middle of gorgeous black walnut - perfect for placing hot items. Color was brought in with a pop pf red at the undermounted red Elkay sink. To help with storage a pantry was installed just off the kitchen as well as a set of open shelves to display a collection of pottery.

 Citizen Watch Company of America, Inc
CITIZEN Workplace clock with white dial and silver-tone frame on a black crystal base with custom engravable plaque. Sweep second hand.
Minimalist home office photo in Los Angeles
Minimalist home office photo in Los Angeles
 WatchCity Kitchens LLC
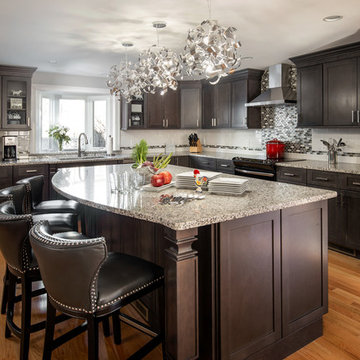
This glamorous open kitchen was designed with Fabuwood's Allure line of cabinetry, finished in cobblestone stain. The ample island features seating for four, a built in microwave and an extra recycle and trash pull out. Glass tile accents add texture and dimension to the subway tile backsplash.
 WatchCity Kitchens LLC
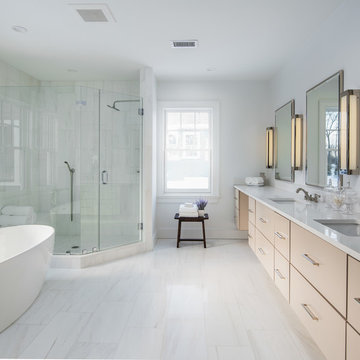
Transitional master white tile and stone tile marble floor bathroom photo in Boston with flat-panel cabinets, beige cabinets, a one-piece toilet, white walls, an undermount sink, quartz countertops and a hinged shower door
48