
Search results for "Watching" in Home Design Ideas
 WatchCity Kitchens LLC

The homeowners wished to create one large open space from their closed off kitchen and dining room. We flipped their kitchen and dining room, eliminating the wall between, gave them a seated island with under counter radiant heating mat, a mudroom area with drop zone by their entry door and a window bench in their new dining area. The addition of windows in their new kitchen makes the space bright and cheery. Back venting the hood allowed for a glass cabinet above to showcase fun collectibles. Cabinets by Executive Cabinetry - Villa Door in Maple with Alabaster paint on the perimeter and Cottage Blue Wash with Pewter glaze on the island. Photos by Michael Patrick Lefebvre
 WatchCity Kitchens LLC
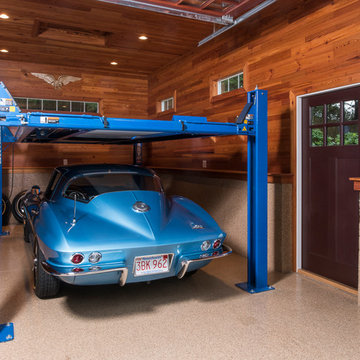
A carriage house worthy of housing this homeowner's classic cars! Walls are covered in reclaimed heart pine with custom built cabinetry to neatly tuck away tools etc. Photos by Steven Paul Whitsitt Photography
 Citizen Watch Company of America, Inc
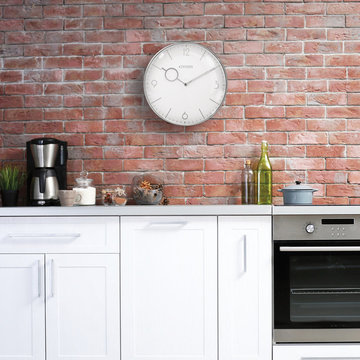
Bring a modern look to your room's décor with a 13" silver-tone Gallery wall clock. Convex glass, a silver-tone dial, Arabic numerals and fancy hands add to the beauty of this Citizen clock
Find the right local pro for your project
 WatchCity Kitchens LLC
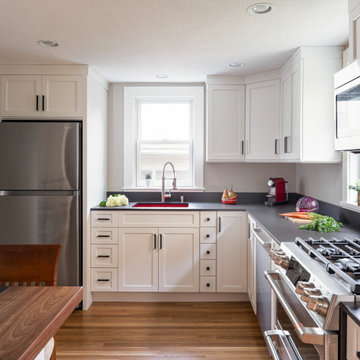
We opened up a formerly dark kitchen by removing a crowded peninsula and going from darker stained cabinetry to bright white paint. We moved the sink across the kitchen allowing much more prep space. The seated island features a strip of Dekton down the middle of gorgeous black walnut - perfect for placing hot items. Color was brought in with a pop pf red at the undermounted red Elkay sink. To help with storage a pantry was installed just off the kitchen as well as a set of open shelves to display a collection of pottery.
 WatchCity Kitchens LLC
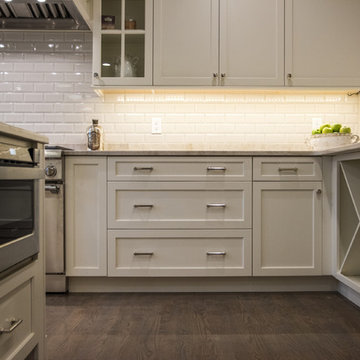
Luxury custom kitchen with all the bells and whistles: paneled appliances (refrigerator, hood, trash compactor and dishwashers), glass cabinets, open book case, warehouse wine rack, seated island with prep sink for a second chef. Cabinetry by Executive Cabinets in a custom color paint, Light French Gray by Sherwin Williams.
 WatchCity Kitchens LLC
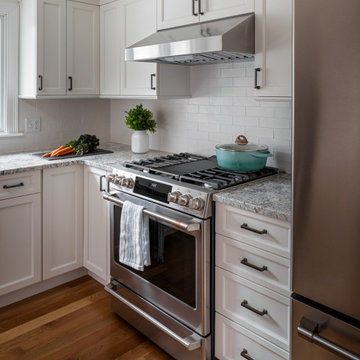
We opened up a wall between the kitchen and dining room and replaced a table with a seated peninsula (seated on two sides) which can double as a work station. Executive Sedona Flat Panel doors in Chalk and Cavalry paint. Counters are ice white granite.
 WatchCity Kitchens LLC
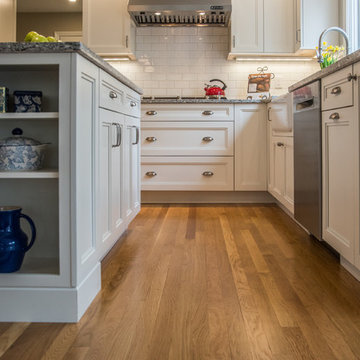
Classic New England white kitchen with graceful touches including a beadboard backed hutch with glass cabinetry, wine cubes and a stemware rack, a farmhouse sink and island with decorative counter supports. Executive Cabinetry: Full overlay Putnam door and drawer, Maple with White Dove finish.
 WatchCity Kitchens LLC
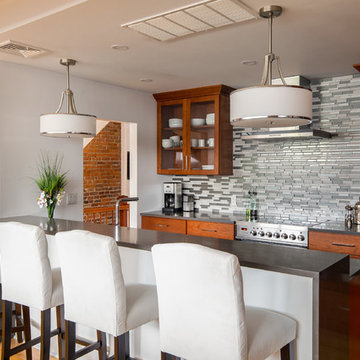
What was once a closed up galley kitchen with awkward eating area has turned into a handsome and modern open concept kitchen with seated waterfall island.Glass wall tile adds texture to the space. A mirrored bar area finishes off the room and makes it perfect for entertaining. Glass tile by Dal Tile. Cabinetry by Diamond Distinction. Countertops by Ceasarstone. Photos by Michael Patrick Lefebvre
 WatchCity Kitchens LLC
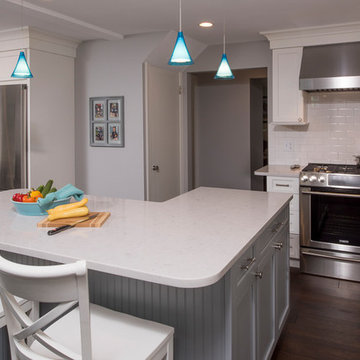
We combined the existing kitchen and dining room space to create one large open room with seated island and custom banquette seating.
Kitchen - transitional l-shaped dark wood floor and brown floor kitchen idea in Boston with a farmhouse sink, flat-panel cabinets, white cabinets, quartz countertops, white backsplash, ceramic backsplash, stainless steel appliances and an island
Kitchen - transitional l-shaped dark wood floor and brown floor kitchen idea in Boston with a farmhouse sink, flat-panel cabinets, white cabinets, quartz countertops, white backsplash, ceramic backsplash, stainless steel appliances and an island
 HomeClick
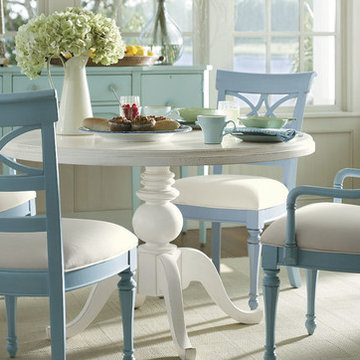
Stanley Furniture Coastal Living Retreat Sea Watch Side Chair in English Blue
Inspiration for a cottage dining room remodel in New York
Inspiration for a cottage dining room remodel in New York
 WatchCity Kitchens LLC
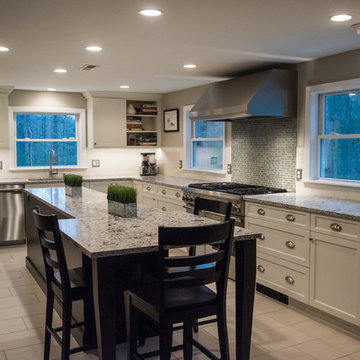
Everyone wants an island! This island was designed to make the most of the open space available in the kitchen. The island boasts plenty of room to gather around or lay out a buffet while entertaining and includes seating for three. Two pantries provide essential storage. Cabinets by Executive Cabinetry (frameless, full overlay, Urban door on Maple with Alabaster paint (perimeter) black stain (island).
 WatchCity Kitchens LLC
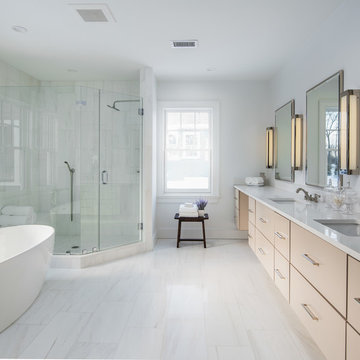
Transitional master white tile and stone tile marble floor bathroom photo in Boston with flat-panel cabinets, beige cabinets, a one-piece toilet, white walls, an undermount sink, quartz countertops and a hinged shower door
 WatchCity Kitchens LLC
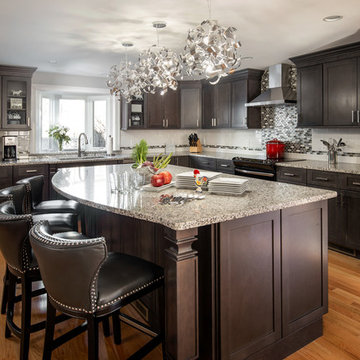
This glamorous open kitchen was designed with Fabuwood's Allure line of cabinetry, finished in cobblestone stain. The ample island features seating for four, a built in microwave and an extra recycle and trash pull out. Glass tile accents add texture and dimension to the subway tile backsplash.
 WatchCity Kitchens LLC
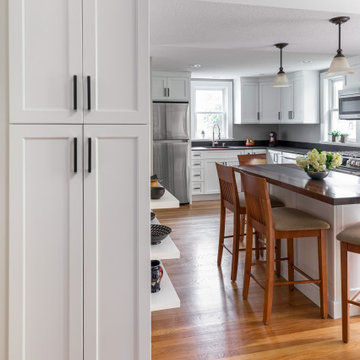
We opened up a formerly dark kitchen by removing a crowded peninsula and going from darker stained cabinetry to bright white paint. We moved the sink across the kitchen allowing much more prep space. The seated island features a strip of Dekton down the middle of gorgeous black walnut - perfect for placing hot items. Color was brought in with a pop pf red at the undermounted red Elkay sink. To help with storage a pantry was installed just off the kitchen as well as a set of open shelves to display a collection of pottery.
 Citizen Watch Company of America, Inc
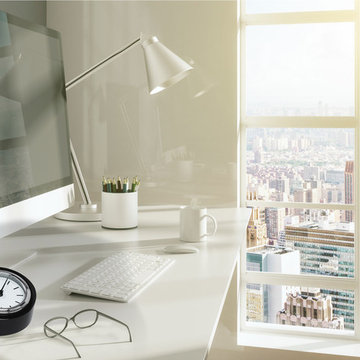
CITIZEN Workplace clock with white dial and silver-tone frame on a black crystal base with custom engravable plaque. Sweep second hand.
Minimalist home office photo in Los Angeles
Minimalist home office photo in Los Angeles
 WatchCity Kitchens LLC
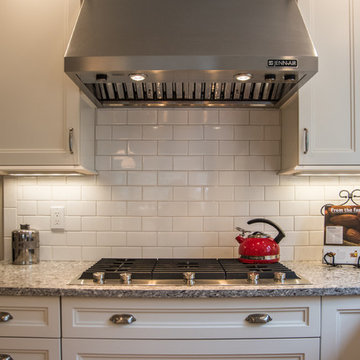
Classic New England white kitchen with graceful touches including a beadboard backed hutch with glass cabinetry, wine cubes and a stemware rack, a farmhouse sink and island with decorative counter supports. Executive Cabinetry: Full overlay Putnam door and drawer, Maple with White Dove finish.
 Watch Hill Designs, LLC
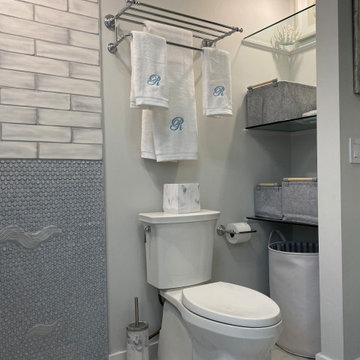
They had an original small closet - with the door competing with the entrance door - we felt this took up so much room - so we simply spun it into the room, eliminating the conflict- by adding a small low profile light and glass shelves - we were able to create mood lighting - a feeling of “larger space” as well as provide the same amount of storage. The bonus was the ability to put lighting switches where they belonged - on the right hand side for easy access!
 WatchCity Kitchens LLC
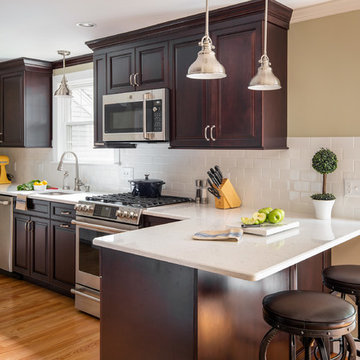
We opened up a small kitchen and adjacent dining room to great an open kitchen with seated peninsula. The bar area with glass cabinets is perfect for a client who enjoys entertaining and grill accessories are tucked in a cabinet to the left of the slider for easy access. The Blanco Statuarietto keeps the space light and ties in with the bar area. Hardware and pendant in brushed nickel.
45