
Search results for "Watching" in Home Design Ideas
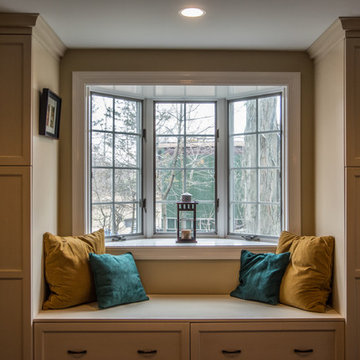
 WatchCity Kitchens LLC
Warm and inviting two-tone kitchen with adjoining large pantry and window seat for additional storage. This kitchen was one closed off from the dining room and was remodeled to become an open space for entertaining. Cabinetry organizational inserts include pegged drawers to hold dishes and plates, roll outs in the pantries for easy access to stored items and a pull out base pantry by the stove to hold oils and spices. Cabinetry by Executive Cabinetry -Sedona door and drawers. Perimeter: Maple with super white paint /coffee glaze; island: Cherry with Thunder stain.
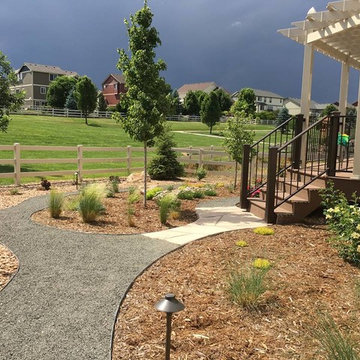
 Colorado Vista Landscape Design, Inc.
Starting of the first growing season, my lovely client, Ms. Garoupa's xeriscape is growing up nicely. An environmental steward, Ms. Garoupa, did not want lawn areas in her front or backyard as the size of the yard is small and backs up to a large grassy greenbelt. We designed her space with a beautiful and welcoming flagstone walkway with natural walkways and xeric plants in the backyard. We look forward to watching her xeriscape grow in the coming years. Thank you Ms. Garoupa!
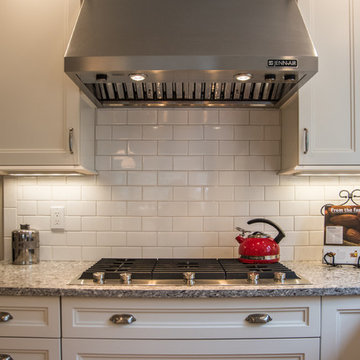 WatchCity Kitchens LLC
Classic New England white kitchen with graceful touches including a beadboard backed hutch with glass cabinetry, wine cubes and a stemware rack, a farmhouse sink and island with decorative counter supports. Executive Cabinetry: Full overlay Putnam door and drawer, Maple with White Dove finish.
Find the right local pro for your project
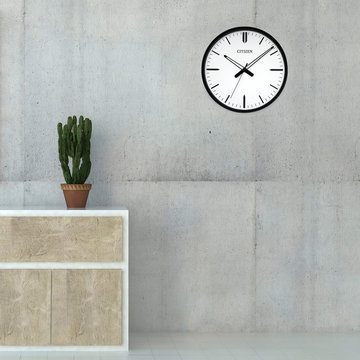
 Citizen Watch Company of America, Inc
From the Citizen gallery collection. Circular wall clock with black frame and white dial with black accents. Sweep second hand.
Example of a minimalist entryway design in Los Angeles
Example of a minimalist entryway design in Los Angeles
 WatchCity Kitchens LLC
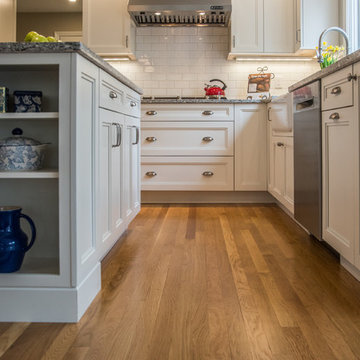
Classic New England white kitchen with graceful touches including a beadboard backed hutch with glass cabinetry, wine cubes and a stemware rack, a farmhouse sink and island with decorative counter supports. Executive Cabinetry: Full overlay Putnam door and drawer, Maple with White Dove finish.

 WatchCity Kitchens LLC
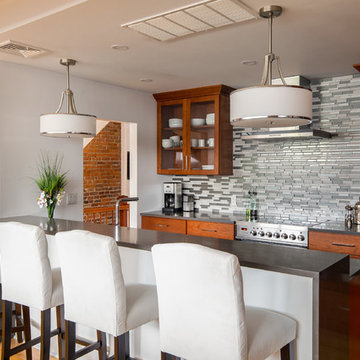
What was once a closed up galley kitchen with awkward eating area has turned into a handsome and modern open concept kitchen with seated waterfall island.Glass wall tile adds texture to the space. A mirrored bar area finishes off the room and makes it perfect for entertaining. Glass tile by Dal Tile. Cabinetry by Diamond Distinction. Countertops by Ceasarstone. Photos by Michael Patrick Lefebvre
 WatchCity Kitchens LLC
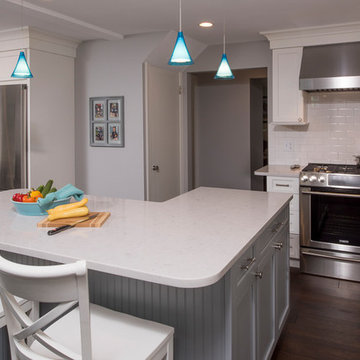
We combined the existing kitchen and dining room space to create one large open room with seated island and custom banquette seating.
Kitchen - transitional l-shaped dark wood floor and brown floor kitchen idea in Boston with a farmhouse sink, flat-panel cabinets, white cabinets, quartz countertops, white backsplash, ceramic backsplash, stainless steel appliances and an island
Kitchen - transitional l-shaped dark wood floor and brown floor kitchen idea in Boston with a farmhouse sink, flat-panel cabinets, white cabinets, quartz countertops, white backsplash, ceramic backsplash, stainless steel appliances and an island
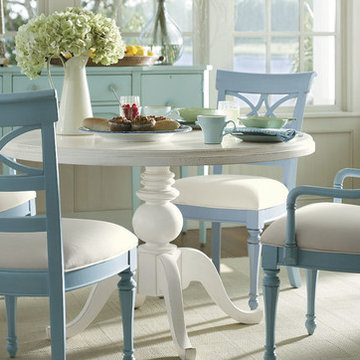
 HomeClick
Stanley Furniture Coastal Living Retreat Sea Watch Side Chair in English Blue
Inspiration for a cottage dining room remodel in New York
Inspiration for a cottage dining room remodel in New York

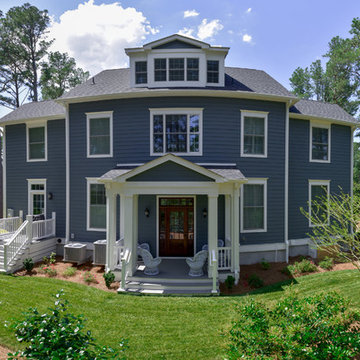
 The Lewes Building Company
Rear elevation of Captain's Watch, a Southern Living house plan.
Inspiration for a coastal home design remodel in DC Metro
Inspiration for a coastal home design remodel in DC Metro

 Antique Farmhouse
Mark the time with our charming pocket watch table top clock. Crafted of wood and metal this table clock is a timeless beauty.
Made of wood & metal.
Requires 1 AA battery (not included)
Dimensions: 10.5" x 3.5" x 15" H.
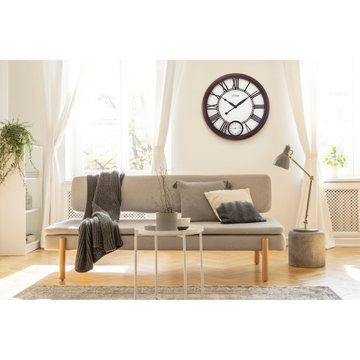
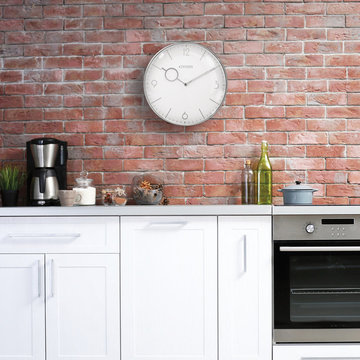 Citizen Watch Company of America, Inc
Bring a modern look to your room's décor with a 13" silver-tone Gallery wall clock. Convex glass, a silver-tone dial, Arabic numerals and fancy hands add to the beauty of this Citizen clock

 WatchCity Kitchens LLC

The homeowners wished to create one large open space from their closed off kitchen and dining room. We flipped their kitchen and dining room, eliminating the wall between, gave them a seated island with under counter radiant heating mat, a mudroom area with drop zone by their entry door and a window bench in their new dining area. The addition of windows in their new kitchen makes the space bright and cheery. Back venting the hood allowed for a glass cabinet above to showcase fun collectibles. Cabinets by Executive Cabinetry - Villa Door in Maple with Alabaster paint on the perimeter and Cottage Blue Wash with Pewter glaze on the island. Photos by Michael Patrick Lefebvre
 WatchCity Kitchens LLC
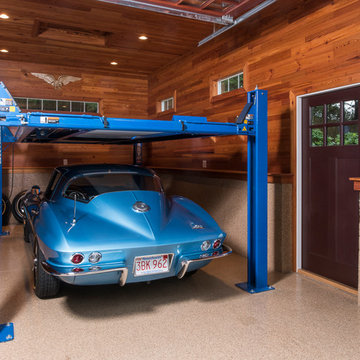
A carriage house worthy of housing this homeowner's classic cars! Walls are covered in reclaimed heart pine with custom built cabinetry to neatly tuck away tools etc. Photos by Steven Paul Whitsitt Photography
 Miriam Stern Color Consulting
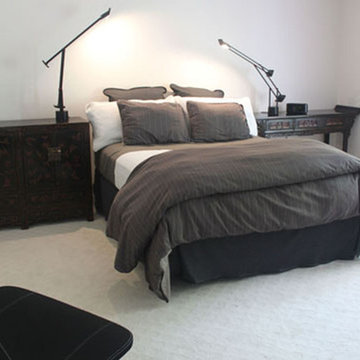
 Gray and White Guest bedroom in Watching NJ
Bedroom - contemporary bedroom idea in New York
Bedroom - contemporary bedroom idea in New York
 WatchCity Kitchens LLC
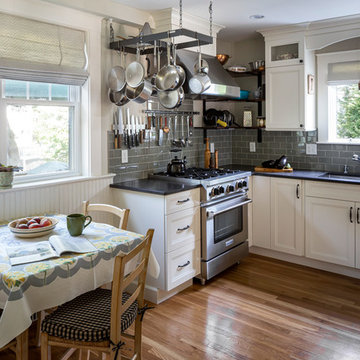
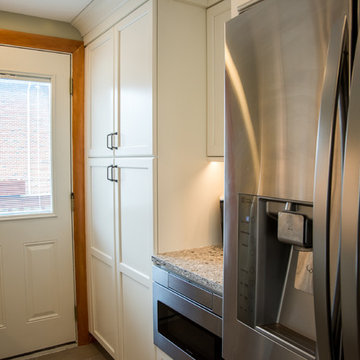
Cooking essentials are all within reach for the serious chefs in this home! Faced with a cramped eat-in kitchen our job was to both maximize and open up the space. By relocating the refrigerator and surrounding it with pantry cabinets, we were able to create more counter space and allow space for two chefs. Warm stained-wood open corner shelving was installed to display the chefs’ favorite items and keep them right at an arm's reach. The breakfast table is now positioned at the window, giving diners a view of the beautiful backyard. The finishes (Executive Cabinetry - Putnam door style in Alabaster paint; Belgian Blue Satin quartz counters by Alleanza) blend seamlessly with the rest of the home.
 WatchCity Kitchens LLC
Pantry, coffee area and refrigerator.
Small elegant galley porcelain tile enclosed kitchen photo in Boston with an undermount sink, shaker cabinets, white cabinets, quartz countertops, white backsplash, subway tile backsplash and stainless steel appliances
Small elegant galley porcelain tile enclosed kitchen photo in Boston with an undermount sink, shaker cabinets, white cabinets, quartz countertops, white backsplash, subway tile backsplash and stainless steel appliances
49