
Search results for "Water host" in Home Design Ideas

 Hortus Oasis
This almost one-acre property hosts an historic Victorian home. The landscape design included an eight-foot-tall brick wall which required a variance, a retaining wall, new brick paving, a water feature, containers, and landscaping throughout the property. A wide variety of sun and shade loving plants and containers were used to create Victorian-style gardens. A flowering shrub border at the wall provides year-round bloom color.
 Hortus Oasis
This almost one-acre property hosts an historic Victorian home. The landscape design included an eight-foot-tall brick wall which required a variance, a retaining wall, new brick paving, a water feature, containers, and landscaping throughout the property. A wide variety of sun and shade loving plants and containers were used to create Victorian-style gardens. A flowering shrub border at the wall provides year-round bloom color.


Find the right local pro for your project
 Hortus Oasis
This almost one-acre property hosts an historic Victorian home. The landscape design included an eight-foot-tall brick wall which required a variance, a retaining wall, new brick paving, a water feature, containers, and landscaping throughout the property. A wide variety of sun and shade loving plants and containers were used to create Victorian-style gardens. A flowering shrub border at the wall provides year-round bloom color.

 Presidential Pools, Spas & Patio
A description of the homeowners and space from Linnzy, the Presidential Pools, Spas & Patio designer who worked on this project:
"The homeowners can be described as an active family of three boys. They tend to host family and friends and wanted a space that could fill their large backyard and yet be functional for the kids and adults. The contemporary straight lines of the pool match the interior of the house giving them a resort feel in the very own backyard! The large pergola is a perfect area to cool off in the shade while enjoying a large outdoor kitchen as well as an oversized fire pit for the cooler nights and roasting marshmallows. They wanted a wow factor as the pool is the main focal point from the living room, and the oversized wall and rain sheer did the trick!"

 Jessica Louise Landscape & Garden Design
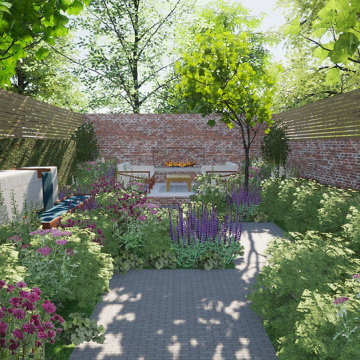
This walled townhouse garden was in need of a revamp to modernise it and create a private relaxing space for the client to enjoy away from the busy town and and create a functional space to host friends and family.The brief for this townhouse site was to revamp this walled garden and make alfresco dining areas & an outdoor fire place whilst using planting to make the space feel more immersive and private. Whilst creating an Urban garden it was also important that the garden be wildlife friendly, drawing bees & birds in to admire from the house and garden.


 Hortus Oasis
This almost one-acre property hosts an historic Victorian home. The landscape design included an eight-foot-tall brick wall which required a variance, a retaining wall, new brick paving, a water feature, containers, and landscaping throughout the property. A wide variety of sun and shade loving plants and containers were used to create Victorian-style gardens. A flowering shrub border at the wall provides year-round bloom color.

 Landworx of New York
This bluestone wall is part of a backyard resort with endless hours of entertainment in Middletown, NY. This remarkable hosting sanctuary welcomes guests for long days in the sun by the pool and warm nights by the rustic, expansive outdoor bar and kitchen. When guests enter this outdoor oasis, they can travel in and out of the water with ease using the bluestone beach entry, even lounging directly in the water if they choose to use the sun ledge. A curated collection of Unilock pavers and Bluestone work their way through the space, blending it with the rural surrounding property. For more excitement in the day, two waterslides weave through the natural rock structures, surrounded by rushing waterfalls and a one-of-a-kind stone diving rock. To complete the day, this resort includes a full-service kitchen and bar just off the lounging and pool areas, providing everything a guest desires for a total escape from life's rhythm.
 Dream Coast Builders
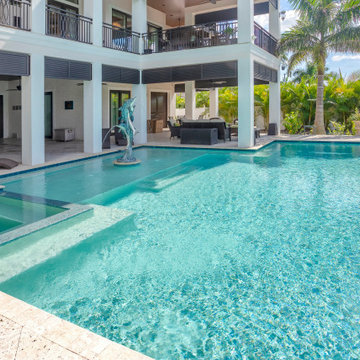
This modern outdoor pool area brings a touch of resort luxury to a private home, blending clean architectural lines with tropical landscaping. The expansive swimming pool features a sleek design with crystal-clear water, complemented by a raised spa section that flows seamlessly into the main pool. Surrounding the pool, the spacious stone deck offers ample room for lounging and entertaining, while the sculptural dolphin water feature adds a unique decorative element.
Shaded lounge areas and stylish outdoor furniture create an inviting retreat, perfect for relaxing by the water or hosting gatherings. The covered patio seamlessly connects indoor and outdoor living, while palm trees and lush greenery frame the backdrop for a serene, tropical ambiance. Designed with both comfort and elegance in mind, this poolside retreat exemplifies modern luxury living in Clearwater and Tampa’s coastal homes.
 UpperKey
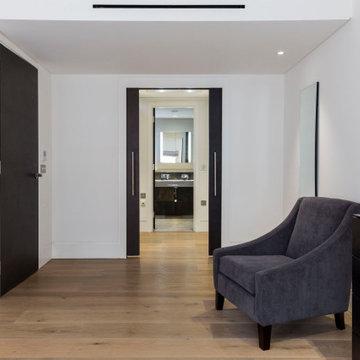
Laminate flooring is becoming increasingly popular in London's apartments due to its durability and stylish look. Laminate flooring is easy to install and maintain, and provides a cost-effective solution for apartment owners looking to update the look of their space. Laminate flooring is available in a variety of colors and textures, making it easy to find a style that will fit in with any decor. Laminate flooring is also resistant to water and scratches, making it a good choice for apartments in high-traffic areas. Laminate flooring is a great choice for Londoners looking to add a modern touch to their home.
 Southernwood Homes
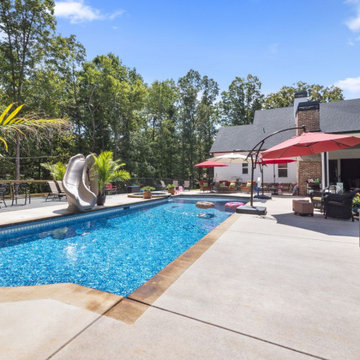
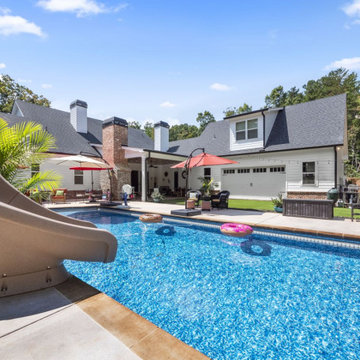
Beautiful All White Siding Country Home with Spacious Brick Floor Front Porch. Home Features Hardwood Flooring and Ceilings in Foyer and Kitchen. Rustic Family Room includes Stone Fireplace as well as a Vaulted Exposed Beam Ceiling. A Second Stone Fireplace Overlooks the Eating Area. The Kitchen Hosts Two Granite Counter Top Islands, Stainless Steel Appliances, Lots of Counter Tops Space and Natural Lighting. Large Master Bath. Outdoor Living Space includes a Covered Brick Patio with Brick Fireplace as well as a Swimming Pool with Water Slide and an In-Ground Hot Tub.
 Archadeck of Northeast Dallas
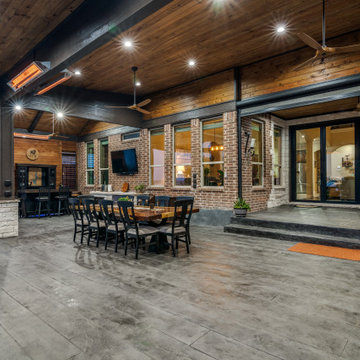
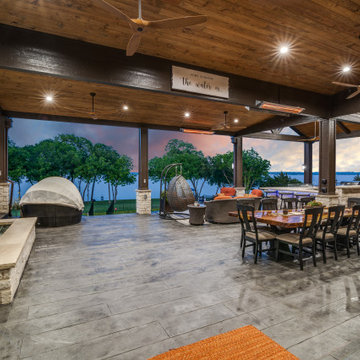
Under the protective shade and sun roof configuration, we installed a Tongue and Groove Pine ceiling with walnut stain finish that now hosts an outdoor room span with 32 can lights, 8 fans, 5 porch lights, 6 heaters, 15 switches, and 15 outlets. To support this significant outdoor living upgrade in Rowlett, our expert patio building team installed a new subpanel to accommodate a new electric meter.


 Southernwood Homes
Beautiful All White Siding Country Home with Spacious Brick Floor Front Porch. Home Features Hardwood Flooring and Ceilings in Foyer and Kitchen. Rustic Family Room includes Stone Fireplace as well as a Vaulted Exposed Beam Ceiling. A Second Stone Fireplace Overlooks the Eating Area. The Kitchen Hosts Two Granite Counter Top Islands, Stainless Steel Appliances, Lots of Counter Tops Space and Natural Lighting. Large Master Bath. Outdoor Living Space includes a Covered Brick Patio with Brick Fireplace as well as a Swimming Pool with Water Slide and an In-Ground Hot Tub.
 UpperKey
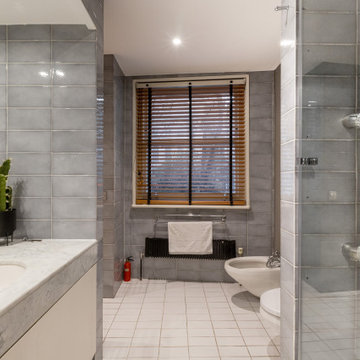
Tile floors are a popular choice for bathrooms in London. They are a durable and attractive option that can last for years. Tile floors are easy to clean and maintain and can give a bathroom a modern and timeless look. Tiles come in a variety of colors and patterns, allowing you to customize the look of your bathroom. Tile floors are also resistant to water and moisture, making them a great choice for bathrooms in wet climates. With proper care and maintenance, tile floors can stay looking beautiful for years to come.
 Dream Coast Builders
This stunning backyard retreat in Clearwater, FL, and Tampa seamlessly blends luxury and relaxation. The sparkling turquoise pool serves as the focal point, surrounded by lush tropical landscaping and panoramic water views. Sleek lounge chairs invite sun-soaked leisure, while the well-manicured lawn leads to a private dock, perfect for boating enthusiasts.
Expansive balconies and covered patios offer shaded areas for outdoor dining and entertaining, all while overlooking the breathtaking coastal scenery. Palm trees sway in the breeze, enhancing the serene ambiance of this resort-style home. Whether enjoying a morning coffee by the pool or hosting an evening gathering by the water, this outdoor paradise offers an unrivaled experience in waterfront living.
 Archadeck of Northeast Dallas
Under the protective shade and sun roof configuration, we installed a Tongue and Groove Pine ceiling with walnut stain finish that now hosts an outdoor room span with 32 can lights, 8 fans, 5 porch lights, 6 heaters, 15 switches, and 15 outlets. To support this significant outdoor living upgrade in Rowlett, our expert patio building team installed a new subpanel to accommodate a new electric meter.

Sponsored
Columbus, OH
Free consultation for landscape design!

Peabody Landscape Group
Columbus' Reliable Landscape Design & Contracting
 Landworx of New York
This pool slide is part of a backyard resort with endless hours of entertainment in Middletown, NY. This remarkable hosting sanctuary welcomes guests for long days in the sun by the pool and warm nights by the rustic, expansive outdoor bar and kitchen. When guests enter this outdoor oasis, they can travel in and out of the water with ease using the bluestone beach entry, even lounging directly in the water if they choose to use the sun ledge. A curated collection of Unilock pavers and Bluestone work their way through the space, blending it with the rural surrounding property. For even more excitement in the day, two waterslides weave through the natural rock structures, surrounded by rushing waterfalls and a one-of-a-kind stone diving rock. To complete the day's experience, this resort includes a full-service kitchen and bar just off the lounging and pool areas, providing everything a guest desires for a total escape from life's rhythm.

 Axial Arts Architecture
This project was designed to accommodate the client’s wish to have a traditional and functional barn that could also serve as a backdrop for social and corporate functions. Several years after it’s completion, this has become just the case as the clients routinely host everything from fundraisers to cooking demonstrations to political functions in the barn and outdoor spaces. In addition to the barn, Axial Arts designed an indoor arena, cattle & hay barn, and a professional grade equipment workshop with living quarters above it. The indoor arena includes a 100′ x 200′ riding arena as well as a side space that includes bleacher space for clinics and several open rail stalls. The hay & cattle barn is split level with 3 bays on the top level that accommodates tractors and front loaders as well as a significant tonnage of hay. The lower level opens to grade below with cattle pens and equipment for breeding and calving. The cattle handling systems and stocks both outside and inside were designed by Temple Grandin- renowned bestselling author, autism activist, and consultant to the livestock industry on animal behavior. This project was recently featured in Cowboy & Indians Magazine. As the case with most of our projects, Axial Arts received this commission after being recommended by a past client.

 Traci Connell Interiors
This eclectic dining room brings many colors and wood textures together. We love the mixed metals, and woods appearance coming from this comfortable dining space.
27