
Search results for "Water jason" in Home Design Ideas
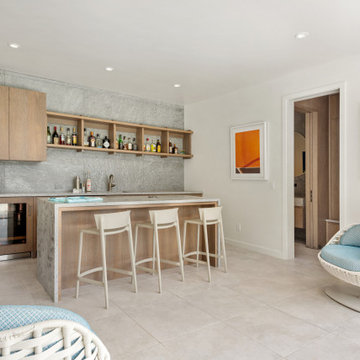


 Build Now NYC
Doorless shower - mid-sized industrial master white tile and subway tile ceramic tile and black floor doorless shower idea in New York with open cabinets, light wood cabinets, a one-piece toilet, white walls, granite countertops and an integrated sink

 Pro-Land Landscape Construction Inc.
With a lengthy list of ideas about how to transform their backyard, the clients were excited to see what we could do. Existing features on site needed to be updated and in-cooperated within the design. The view from each angle of the property was already outstanding and we didn't want the design to feel out of place. We had to make the grade changes work to our advantage, each separate space had to have a purpose. The client wanted to use the property for charity events, so a large flat turf area was constructed at the back of the property, perfect for setting up tables, chairs and a stage if needed. It also created the perfect look out point into the back of the property, dropping off into a ravine. A lot of focus throughout the project was the plant selection. With a large amount of garden beds, we wanted to maintain a clean and formal look, while still offering seasonal interest. We did this by edging the beds with boxwoods, adding white hydrangeas throughout the beds for constant colour, and subtle pops of purple and yellow. This along with the already breathtaking natural backdrop of the space, is more than enough to make this project stand out.
Photographer: Jason Hartog Photography
Find the right local pro for your project
 LS Interiors Group, Inc.
Jason Nuttle Photography

Claw-foot bathtub - traditional beige tile claw-foot bathtub idea in Miami with beige walls
Claw-foot bathtub - traditional beige tile claw-foot bathtub idea in Miami with beige walls
 Aloha Pools & Spas
Jason Aldridge Photography

Inspiration for a large tropical backyard stamped concrete and custom-shaped natural pool fountain remodel in Chicago
Inspiration for a large tropical backyard stamped concrete and custom-shaped natural pool fountain remodel in Chicago

![from [in] form, LLC](https://st.hzcdn.com/fimgs/eba3f7c50126234f_6702-w32-h32-b0-p0--.jpg)
 J.P. Hoffman Design Build

Back to back bathroom vanities make quite a unique statement in this main bathroom. Add a luxury soaker tub, walk-in shower and white shiplap walls, and you have a retreat spa like no where else in the house!

Sponsored
Columbus, OH
Free consultation for landscape design!

Peabody Landscape Group
Franklin County's Reliable Landscape Design & Contracting

 Miriam's River House Designs, LLC
The entire pavilion was constructed from Ipe Wood. The roof has reclaimed slate as an overlay. Copper was used for all trimming. All the glass throughout the structure is hand made speciality glass. There are twelve custom made skylights.
Photo credits: Dan Drobnick


 Jeff King & Company
Treetop master bathroom remodel.
Architect: building Lab / Photography: Scott Hargis
Inspiration for a contemporary gray tile and ceramic tile limestone floor walk-in shower remodel in San Francisco with flat-panel cabinets, medium tone wood cabinets, concrete countertops and a trough sink
Inspiration for a contemporary gray tile and ceramic tile limestone floor walk-in shower remodel in San Francisco with flat-panel cabinets, medium tone wood cabinets, concrete countertops and a trough sink
 Architectural Collaborative
Photography by Jason Thrasher
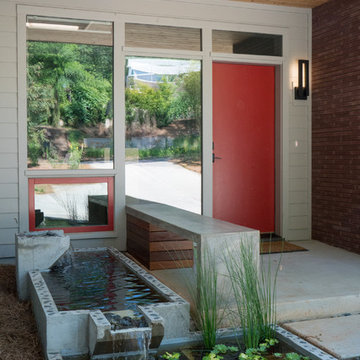
Small trendy front door photo in Atlanta with a red front door
Small trendy front door photo in Atlanta with a red front door
 KZ Design, LLC

Open concept kitchen - rustic open concept kitchen idea in New York with raised-panel cabinets, dark wood cabinets, black appliances and an island
 Carolyn Reyes
Photo: Carolyn Reyes © 2015 Houzz
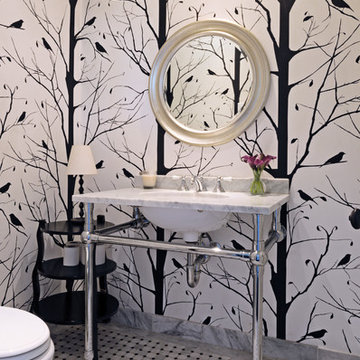
Example of a small transitional powder room design in Los Angeles
Example of a small transitional powder room design in Los Angeles
Sponsored
Columbus, OH
Free consultation for landscape design!
Peabody Landscape Group
Franklin County's Reliable Landscape Design & Contracting
 S2 Architects
cooperthwaite photography + productions

Inspiration for a large contemporary master white tile and stone slab marble floor walk-in shower remodel in Denver with an undermount sink, flat-panel cabinets, gray cabinets, marble countertops, a one-piece toilet and white walls
Inspiration for a large contemporary master white tile and stone slab marble floor walk-in shower remodel in Denver with an undermount sink, flat-panel cabinets, gray cabinets, marble countertops, a one-piece toilet and white walls
 Pool Environments, Inc.
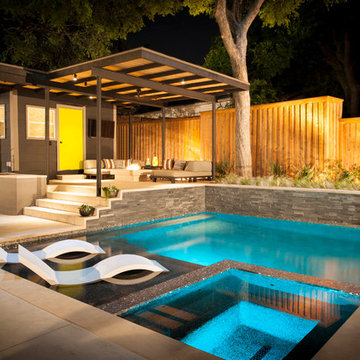
Randy Angell, Designer This modern backyard comes complete with outdoor firepit and kitchen
Inspiration for a mid-sized contemporary backyard concrete and rectangular lap hot tub remodel in Dallas
Inspiration for a mid-sized contemporary backyard concrete and rectangular lap hot tub remodel in Dallas
 Otero Signature Homes

Inspiration for a large french country l-shaped light wood floor and brown floor eat-in kitchen remodel in Cleveland with an undermount sink, beaded inset cabinets, white cabinets, granite countertops, beige backsplash, porcelain backsplash, paneled appliances, an island and beige countertops

Sponsored
Columbus, OH
Free consultation for landscape design!
Peabody Landscape Group
Franklin County's Reliable Landscape Design & Contracting
 Bonnie McCarthy
Photo: Bonnie McCarthy © 2016 Houzz

Example of an eclectic patio design in Los Angeles
Example of an eclectic patio design in Los Angeles
 Ginkgo Leaf Studio

A unique outdoor umbrella (by Tuuci) over the dining area serves as a focal point of the patio. At the other end, the fire bowl can be seen.
Westhauser Photography
 Prestige Custom Homes
Jason Hartog
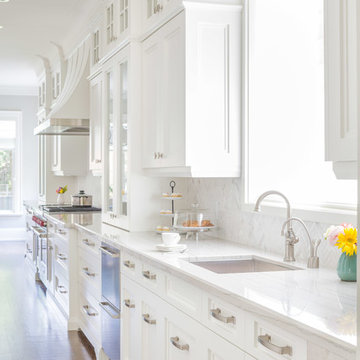
Large transitional single-wall dark wood floor open concept kitchen photo in Toronto with an undermount sink, shaker cabinets, white cabinets, quartzite countertops, white backsplash, stone tile backsplash, paneled appliances and an island
Large transitional single-wall dark wood floor open concept kitchen photo in Toronto with an undermount sink, shaker cabinets, white cabinets, quartzite countertops, white backsplash, stone tile backsplash, paneled appliances and an island
6