
Search results for "Water quality" in Home Design Ideas
 Terrain
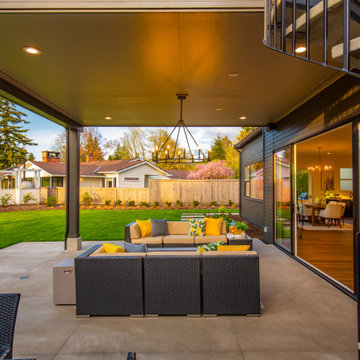
Rare, bluff Normandy Park new construction. Anchored on the local highest point & overlooking wide views, this boutique masterpiece blends clean aesthetics & modern functionality. 4636 square feet designed for comfort & beauty. 2 levels of luminous & open rooms naturally flowing into striking outdoor living areas: patio, sun deck, rooftop deck & beautiful-textured grounds. The striking chef’s kitchen, true heart of the home, offers the ideal “eat, mingle & work” area w/ its abundant counterspace & cabinetry, double dishwashers, recycle centers & ovens and separate walk-in pantry. Enjoy easy living with aging-in-place function: elevator-ready, main level ensuite & 880sqft ADU. Smart Home design. Waterfront qualities with Lot A beach rights.
Designed by Studio Terrain, Built by Terrain

 Bullington Land Management Corp.
We get a lot of questions about what's involved with growing grass, about how to fix bare spots in lawns and about when is the best time to plant grass. When you get right down to it, growing grass is really simple if you follow a few basic rules. Use high quality grass seed and make sure the grass seeds gets worked into the soil, use the right type of slow release fertilizer, give the seed something nutritious to grow in (like the compost/topsoil mixture pictured below) and provide ample amounts of water and sun... okay, you're really only responsible for the water, not so much the sun. If you do all of these things you can really grow grass just about anywhere.
On the other hand, if you would rather spend your Saturdays doing more enjoying of your lawn rather than working on your lawn, give us a call or send us a message and let us take care of repairing the problem areas in your lawn for you.

 RST Brands
Perfect for smaller nooks, the folding café table set is a great addition to your outdoor space for hosting parties and other events. The chairs fold up for easy storage, and makes a great solution for parties and gatherings. A portable addition to your patio furniture that doesn't sacrifice on durability or comfort. Materials are made to withstand the elements and require little maintenance, but never compromise on long-lasting quality.
Features:
The perfect way to entertain outdoors, or quick small space solution for dining and playing games outdoors.
Table folds down to 8 inches thick for easy storage.
The frames of the folding chairs and table are made from high strength, powder-coated steel in a rich, textured bronze finish.
Commercial grade polyethylene wicker rattan is hand woven over the frames.
Set is engineered to withstand the elements including salt water and chlorine environments.
Cleaning is simple with mild soap and water.
Find the right local pro for your project
 Terrain
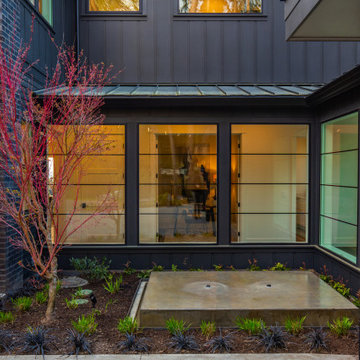
Rare, bluff Normandy Park new construction. Anchored on the local highest point & overlooking wide views, this boutique masterpiece blends clean aesthetics & modern functionality. 4636 square feet designed for comfort & beauty. 2 levels of luminous & open rooms naturally flowing into striking outdoor living areas: patio, sun deck, rooftop deck & beautiful-textured grounds. The striking chef’s kitchen, true heart of the home, offers the ideal “eat, mingle & work” area w/ its abundant counterspace & cabinetry, double dishwashers, recycle centers & ovens and separate walk-in pantry. Enjoy easy living with aging-in-place function: elevator-ready, main level ensuite & 880sqft ADU. Smart Home design. Waterfront qualities with Lot A beach rights.
Designed by Studio Terrain, Built by Terrain
 Terrain
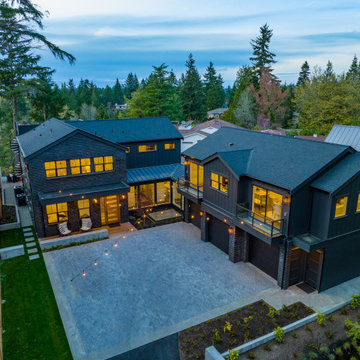
Rare, bluff Normandy Park new construction. Anchored on the local highest point & overlooking wide views, this boutique masterpiece blends clean aesthetics & modern functionality. 4636 square feet designed for comfort & beauty. 2 levels of luminous & open rooms naturally flowing into striking outdoor living areas: patio, sun deck, rooftop deck & beautiful-textured grounds. The striking chef’s kitchen, true heart of the home, offers the ideal “eat, mingle & work” area w/ its abundant counterspace & cabinetry, double dishwashers, recycle centers & ovens and separate walk-in pantry. Enjoy easy living with aging-in-place function: elevator-ready, main level ensuite & 880sqft ADU. Smart Home design. Waterfront qualities with Lot A beach rights.
Designed by Studio Terrain, Built by Terrain

 Eldorado Stone
The interior of this home blurs the line between modern and traditional, forging a relaxed living environment. The arched, copper porch, which features Eldorado Stone’s modern LedgeCut33, creates an inviting presentation with its continuous linear pattern displayed throughout this residence. Additionally, Eldorado Stone’s Sage LegdeCut33 adds a modern element with its lines while its cool color palette blends into the surrounding elements, which allows the home to reveal itself progressively.
Builder: Zetterberg Custom Homes & Remodels
Website: www.zetterberg.com
Phone: (253) 770-1730
Facebook: Zetterberg Custom Homes and Remodeling
 Homeowner Services of Michigan LLC
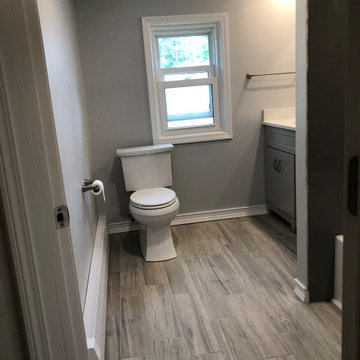
We transformed a small, outdated space into a modern, functional retreat for our recent bathroom remodeling project. This comprehensive renovation began with a complete demolition, taking the bathroom down to the studs. We removed all existing fixtures, walls, flooring, and old plumbing, creating a blank canvas for our vision.
First, we addressed the plumbing. The old, corroded pipes were replaced with new, durable materials, ensuring reliable water flow and pressure for years to come. We installed new supply lines and drainage to accommodate the new fixtures, including the vanity and shower.
Next, we updated the electrical system. The outdated wiring was replaced with new, up-to-code electrical work. We installed new outlets, switches, and light fixtures, providing ample lighting for the space. An exhaust fan was also installed to improve ventilation and prevent moisture buildup, essential for maintaining the bathroom's longevity and hygiene.
We then focused on HVAC improvements, adding a new duct and vent system to ensure proper heating and cooling. This upgrade enhances comfort and contributes to better air quality and energy efficiency.
For the flooring, we chose ceramic tiles with a wood plank look. These tiles offer the warmth and elegance of wood while providing the durability and water resistance of ceramic. The flooring was meticulously installed, creating a seamless and visually appealing surface.
The centerpiece of the remodel is the stock single-sink vanity. This stylish yet practical addition provides ample storage and counter space, making daily routines more convenient. Above the vanity, we installed a sleek mirror that adds both functionality and a touch of sophistication.
The shower area received a complete makeover with new tiles and an adjustable rain shower head. The tile work extends from floor to ceiling, creating a cohesive and luxurious feel. The adjustable rain shower head offers a customizable bathing experience, combining both style and comfort.
This small bathroom remodel exemplifies our commitment to quality and attention to detail. By starting from the studs and rebuilding with modern, high-quality materials, we've created a space that is beautiful and built to last. Our client now enjoys a stylish, functional bathroom that meets their needs and enhances their home's value.

Sponsored
Fredericksburg, OH

High Point Cabinets
Columbus' Experienced Custom Cabinet Builder | 4x Best of Houzz Winner

 Southern Living Plant Collection
A charming improvement on a Southern favorite, Jubilation grows compactly and blooms heavily in spring; reblooming fragrantly through summer into fall.
FEATURES
Bloom/Feature Fragrant white blooms in spring and summer
Plant Type Shrubs
Evergreen or Deciduous Evergreen
USDA Zones 7,8,9,10
Zone Detail Hardy to 0 F
Key Features fall blooming, reblooming, dwarf, attracts birds/butterflies
Use accent, container, mass planting, slope, hedge
Exposure Full-sun to Part-shade
Bloom Season spring, summer, fall
Dimension 3-4' H x 3' W
Growth Rate Moderate to fast growth
CARE
Water Water as needed
Soil Type Well-drained garden soil
Fertilizer Late spring
Pruning Shape after spring bloom
PLANTING INSTRUCTIONS
water before planting
plant in full sun to part shade
dig hole 3X the width of pot,
backfill and plant 1”-2” above soil level
water and add more soil if needed
mulch plants

 Nanette Wong
Photo: Nanette Wong © 2014 Houzz
Inspiration for a transitional living room remodel in San Francisco
Inspiration for a transitional living room remodel in San Francisco
 Stylish
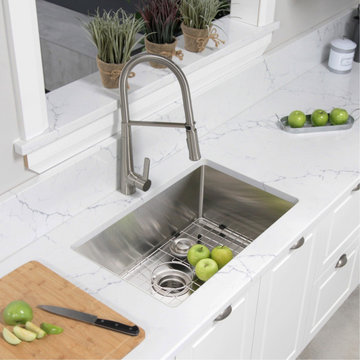
This 32” x 19” handmade stainless steel single basin undermount kitchen sink combines functionality, quality, and affordability. Perfect for any kitchen space, this undermount sink is made of surgical grade 16 gauge SUS 304 stainless steel, with an optimized 18pct chromium and 10pct nickel content to provide excellent strength and hardness. The specially chosen satin finish will hide water spots and maintain a uniform patina finish as the sink ages. The extra-deep basin accommodates pots and pans easily, but it also hides dirty dishes in the sink basin and under the countertop line. The tight-0.4" radius corners are perfectly blended through an automated machine buffing system, and careful hand polished, for a luxurious finish. This beautiful stainless steel undermount sink comes with a bottom grid to protect your sink from dents and scratches. The bottom grid is cushioned by soft protective bumper. This single bowl undermount kitchen sink is equipped with soundproofing system including a protective stone guard coating and extra thick rubber pads to create overall a very quiet sink. This coat is sprayed underneath the sink to prevent water condensation as well. This single basin kitchen sink comes with a luxury basket drain strainer, which is deeper and much more functional for catching food scraps than the regular strainers. These kitchen sinks are Canadian designed and meet the highest plumbing standards for North America. For added functionality, the stainless steel kitchen sink has a drain towards the rear, for better utilization of the space under the sink cabinet. Also, sink basins have drain grooves for optimal drainage. Very easy to install, this kitchen sink come with a template and mounting brackets. Experience the luxury and functionality of this amazing stainless steel undermount single basin kitchen sink, perfect fit for any kitchen environment.

 GreenSmartDecor
Add a bit of green to your outdoor space with GreenSmart Decor. With artificial leaf panels, we've eliminated the maintenance and water consumption upkeep for real foliage. Our high-quality, weather resistant panels are the perfect solution to a bare, exterior wall. Redefine your patio, balcony or deck with modern elements from GreenSmart Decor.

 Stout Design Build Inc.
Interior room with fireplace, hardwood floor, and frosted-glass doors set in wood frames. Custom home design by Stout Design Build, Los Angeles.
For natural landscaping that brings beauty to your home or business, contact the professionals at Stout Design-Build, where we offer you a range of landscape design and building services that are . . . "Organic. Responsible. Naturally!"
Stout Design-Build is a full service designing and building firm that offers a variety of residential and commercial services. We can help you with landscape design, landscape construction, building construction, and more. Our professionals have 20 years of design experience. We work with LEED certified, Green Point Rated, and standard properties. We focus on designing you a landscape that is efficient and beautiful with natural products from plants to patios, and with the implementation of water and energy conservation. We also renovate homes and offer them up for sale, providing you with stylish living at affordable prices. Everything we do is environmentally friendly, with great craftsmanship, so you will always get the best in quality whether you need landscape design and building or one of our other services.
Contact the professionals at Stout Design-Build in Los Angeles, CA to get beautiful landscape design and professional quality services. Call 310-876-1018 to set up your consultation!
 Jongonga Contractors
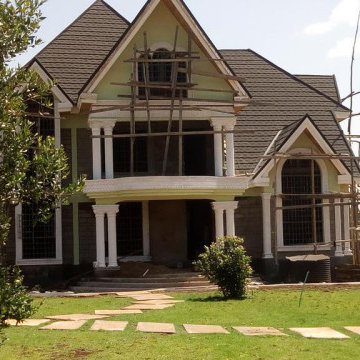
Our goal @Jongonga Contractors is to exceed your expectations by providing the using quality in materials and quality, by conducting all dealings with openness and honesty, and by building your dream home of enduring beauty and lasting value. We take pride in our luxury homes built with the highest standards specially fit to meet our clients' needs. Our team we also offer building strives to capture a unique touch, while remaining faithful to the distinguished aura which many builders have abandoned. Our homes will be the foundation of your family's memories for years to come and an investment you can count on in the future. Jongonga Contractors. . For general inquiries regarding Home Office Buildings renovation, do not hesitate to P. O. Box 43749-00100 Nairobi Kenya. Tel: (254) 0711796374 Cellphone: (254) 0763374796 Email: sales@jongongacontractors.co.ke Website: http://www.jongongacontractors.co.ke


 Homeowner Services of Michigan LLC
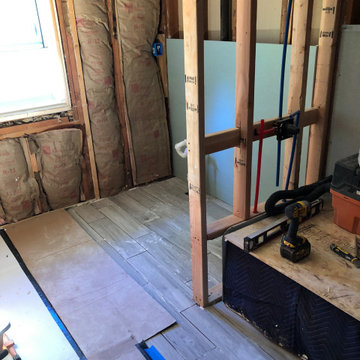
We transformed a small, outdated space into a modern, functional retreat for our recent bathroom remodeling project. This comprehensive renovation began with a complete demolition, taking the bathroom down to the studs. We removed all existing fixtures, walls, flooring, and old plumbing, creating a blank canvas for our vision.
First, we addressed the plumbing. The old, corroded pipes were replaced with new, durable materials, ensuring reliable water flow and pressure for years to come. We installed new supply lines and drainage to accommodate the new fixtures, including the vanity and shower.
Next, we updated the electrical system. The outdated wiring was replaced with new, up-to-code electrical work. We installed new outlets, switches, and light fixtures, providing ample lighting for the space. An exhaust fan was also installed to improve ventilation and prevent moisture buildup, essential for maintaining the bathroom's longevity and hygiene.
We then focused on HVAC improvements, adding a new duct and vent system to ensure proper heating and cooling. This upgrade enhances comfort and contributes to better air quality and energy efficiency.
For the flooring, we chose ceramic tiles with a wood plank look. These tiles offer the warmth and elegance of wood while providing the durability and water resistance of ceramic. The flooring was meticulously installed, creating a seamless and visually appealing surface.
The centerpiece of the remodel is the stock single sink vanity. This stylish yet practical addition provides ample storage and counter space, making daily routines more convenient. Above the vanity, we installed a sleek mirror that adds both functionality and a touch of sophistication.
The shower area received a complete makeover with new tiles and an adjustable rain shower head. The tile work extends from floor to ceiling, creating a cohesive and luxurious feel. The adjustable rain shower head offers a customizable bathing experience, combining both style and comfort.
This small bathroom remodel exemplifies our commitment to quality and attention to detail. By starting from the studs and rebuilding with modern, high-quality materials, we've created a space that is beautiful and built to last. Our client now enjoys a stylish, functional bathroom that meets their needs and enhances their home's value.

 Maykke
The classic design of the Shirley cast iron clawfoot tub in white will transport you back to a simpler time. Perfect for your traditional bathroom, the classic look and feel of our high-quality cast iron construction will allow your bath to stay warmer longer. The included drain allows for fast and easy drainage. The double ended tub allows you to recline on either end. Set upon chrome feet. Finish the look with a freestanding faucet.
* White enamel cast iron great for everyday use
* Traditional clawfoot design
* Smooth, easy to clean interior and exterior porcelain finish
* Overall Dimensions: 66-15/16" W x 30-9/16" D x 22-1/16" H
* Drain with flexible hose and overflow assembly with polished chrome trim included
* White enamel cast iron great for everyday use
* Traditional clawfoot design made of cast iron
* Smooth, easy to clean interior and exterior porcelain finish
* Full 53 gallons of bathtub water capacity
* Drain and overflow assembly with polished chrome trim included
* Overall Dimensions: 66.94" W x 30.56" D x 22.06" H
Additional Information:
Weight: 357.15lbs
Dimension: 66.94" W x 30.56" D x 22.06" H
Tub Interior Width: 61-13/16"
Tub Interior Height: 18-1/2"
Water Depth: 11-13/16"
Tub Style: Clawfoot
Material: Cast Iron
Finish: White
Interior Treatment: Smooth
Shape: Oval
Water Depth(in): 15-3/8
Water Capacity(gallons): 53.63
Tub Rim(in): 3-3/16
Tub Feet Material: Cast Iron
Tub Feet Finish: White
Drain Placement: Center
Faucet Drillings: No Drillings
Overflow Hole: Yes
Included Accessories: Drain Assembly and Tub Feet
Design: Traditional
About Maykke:
Maykke provides high quality, stylish home furnishings from around the world to your home at affordable prices. We work tirelessly to ensure that every product offered on our store has been manufactured to meet our high standards and your expectations. We save you time, money, and hassle so you can relax while we do the heavy lifting.
 Stout Design Build Inc.
View from outside looking into the spacious interior and kitchen area.
For natural landscaping that brings beauty to your home or business, contact the professionals at Stout Design-Build, where we offer you a range of landscape design and building services that are . . . "Organic. Responsible. Naturally!"
Stout Design-Build is a full service designing and building firm that offers a variety of residential and commercial services. We can help you with landscape design, landscape construction, building construction, and more. Our professionals have 20 years of design experience. We work with LEED certified, Green Point Rated, and standard properties. We focus on designing you a landscape that is efficient and beautiful with natural products from plants to patios, and with the implementation of water and energy conservation. We also renovate homes and offer them up for sale, providing you with stylish living at affordable prices. Everything we do is environmentally friendly, with great craftsmanship, so you will always get the best in quality whether you need landscape design and building or one of our other services.
Contact the professionals at Stout Design-Build in Los Angeles, CA to get beautiful landscape design and professional quality services. Call 310-876-1018 to set up your consultation!

 42 North | DESIGN…at your doorstep®
Freestanding bathtub - transitional master gray tile and porcelain tile porcelain tile and white floor freestanding bathtub idea in Grand Rapids with white walls and a hinged shower door


 Ian Moore Design
Design and Installation, Ian Moore Design, Inc.
Mid-sized trendy front yard partial sun home design photo in San Francisco
Mid-sized trendy front yard partial sun home design photo in San Francisco
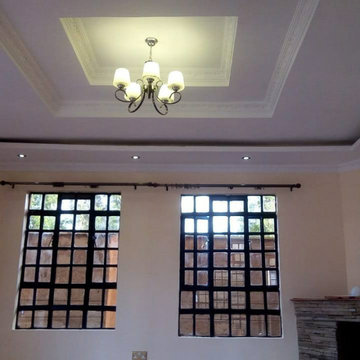 Jongonga Contractors
Our goal @Jongonga Contractors is to exceed your expectations by providing the using quality in materials and quality, by conducting all dealings with openness and honesty, and by building your dream home of enduring beauty and lasting value. We take pride in our luxury homes built with the highest standards specially fit to meet our clients' needs. Our team we also offer building strives to capture a unique touch, while remaining faithful to the distinguished aura which many builders have abandoned. Our homes will be the foundation of your family's memories for years to come and an investment you can count on in the future. Jongonga Contractors. . For general inquiries regarding Home Office Buildings renovation, do not hesitate to P. O. Box 43749-00100 Nairobi Kenya. Tel: (254) 0711796374 Cellphone: (254) 0763374796 Email: sales@jongongacontractors.co.ke Website: http://www.jongongacontractors.co.ke
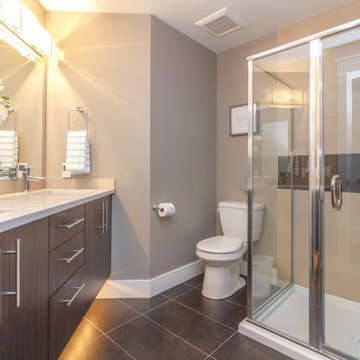
 LOVEREALESTATE - Sutton Group West Coast Realty
Location! Location! Nestled in picturesque Royal Oak and quality built by Mike Geric Construction Ltd., this bright 2 BR, 2 BA corner unit overlooks Garry Oak Conservation Meadow on the quiet side of the Travino Park Building. The thoughtful and well-designed floorplan provides for a spacious entry, ample closet space, and elegant featured wall -fireplace & quality finishes such as S/S appliances, quartz countertops, under mount accent lighting, and heated tile bathroom floors. BUILT GREEN and with advanced soundproofing, the property features solar-assisted hot water and central heating/air conditioning for year-round comfort & Value. Lovingly maintained by the original owners, this suite offers laid back living surrounded by luxurious design & finishes all within walking distance to local shopping, dining & recreation. The many amenities include a fitness centre, garden plots, E/V charging stations, and so much more! | Karen Love (250)-727-5868 | RE/MAX Alliance & www.KarenLove.com |
149