
Search results for "Water quality" in Home Design Ideas
 USI Design & Remodeling
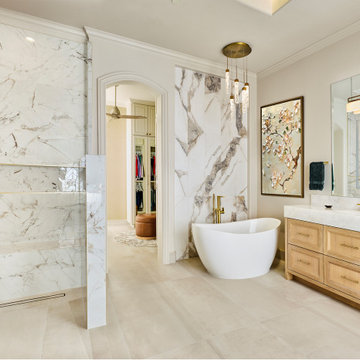
USI Remodeling recently completed a luxury master bath design in Colleyville, showcasing how thoughtful planning and craftsmanship can feature function and style. This master design was geared to the creation of a zero entry, doorless and glass free shower enclosure. The transitional master bath style feels indulgent yet completely masks the practical quality of life support systems integrated throughout the suite.
• Dressing room
• Vanity docking drawer
• Jewelry cabinet
• Mirrored recessed medicine cabinet collection
• En-suite laundry
Proudly part of our bathroom remodeling Dallas-Fort Worth portfolio, this project reflects why USI Remodeling bathroom projects consistently balance luxury with livability.

 Gappsi
Swimming pool and Retaining wall Built by Gappsi in Woodbury NY, with Travertine patio and coping. Refurbished with the cleaning and sealing process. Using low pressure hot water the paver’s surface gets clean uniformly with no impact of wear on the stone surface. The joints in between the pavers got filled with high quality polymeric sand and vibrated with heavy mechanical plate compactor with rubber rolling system to prevent pavers from getting scratched or damaged. Then sealed with high quality urethane sealer To learn more about Gappsi products, please contact us at 631-543-1177 or visit our web site at www.gappsi.com
 Quality Homes
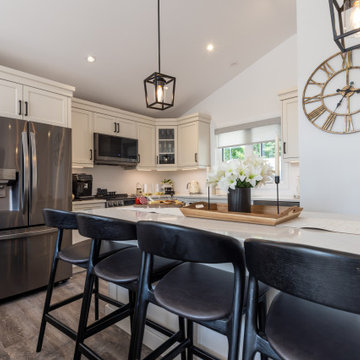
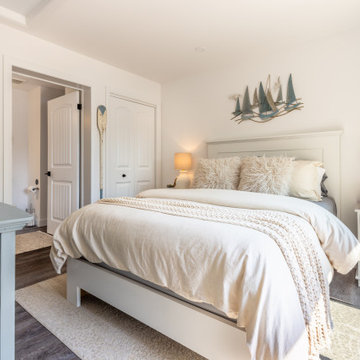
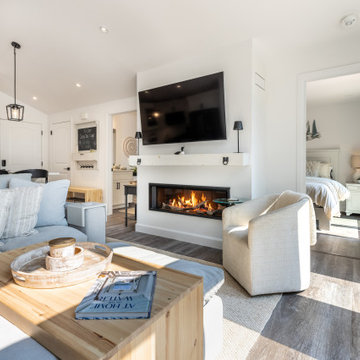
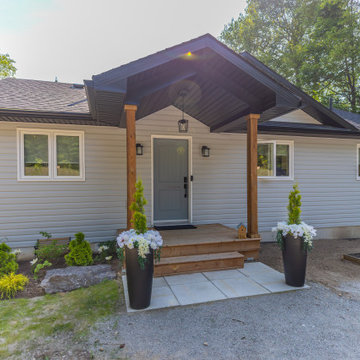
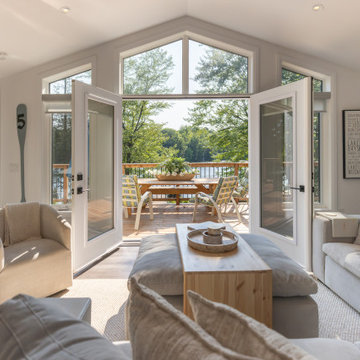
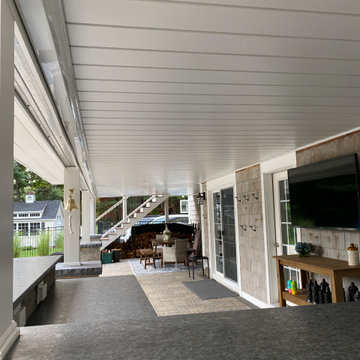
This custom lakefront cottage offers 960 sq. ft. with 2 bedrooms and 2 bathrooms, designed to make the most of its beautiful waterfront setting. The bright interior features vaulted ceilings, an oversized kitchen island, and a fireplace. A full-length deck overlooking the water, covered patio, and walkout basement complement the home's hillside design.
Find the right local pro for your project
 Quality Homes
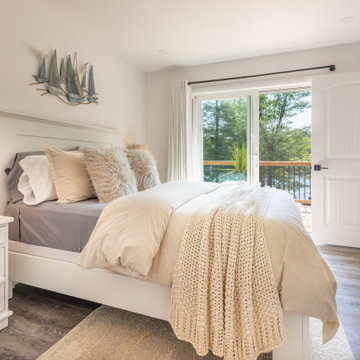
This custom lakefront cottage offers 960 sq. ft. with 2 bedrooms and 2 bathrooms, designed to make the most of its beautiful waterfront setting. The bright interior features vaulted ceilings, an oversized kitchen island, and a fireplace. A full-length deck overlooking the water, covered patio, and walkout basement complement the home's hillside design.


 Quality Window and Door
McInturff Architects
The house utilizes a variety of windows and patio doors from Weather Shield, a leading window and door manufacturer based in Medford, WI. In the home, you’ll find wall-to-wall French picture patio sliding doors with no trim, allowing for maximum visibility and natural lighting. Fixed pane windows with expansive views are found throughout the home, maximizing the view of the water and creating an interior environment with exceptional natural lighting.
On the interior, the windows feature real milled wood frames, pairing the modern styling home with the classical aesthetic and warmth of real wood windows.

 Dragun's Landscape Supply Inc.
Inspiration for a small craftsman backyard concrete paver and custom-shaped hot tub remodel

Sponsored
Sunbury, OH

J.Holderby - Renovations
Franklin County's Leading General Contractors - 2X Best of Houzz!
 Quality Homes
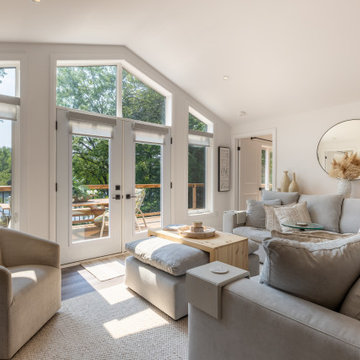
This custom lakefront cottage offers 960 sq. ft. with 2 bedrooms and 2 bathrooms, designed to make the most of its beautiful waterfront setting. The bright interior features vaulted ceilings, an oversized kitchen island, and a fireplace. A full-length deck overlooking the water, covered patio, and walkout basement complement the home's hillside design.
 Quality Homes
This custom lakefront cottage offers 960 sq. ft. with 2 bedrooms and 2 bathrooms, designed to make the most of its beautiful waterfront setting. The bright interior features vaulted ceilings, an oversized kitchen island, and a fireplace. A full-length deck overlooking the water, covered patio, and walkout basement complement the home's hillside design.
 Quality Homes
This custom lakefront cottage offers 960 sq. ft. with 2 bedrooms and 2 bathrooms, designed to make the most of its beautiful waterfront setting. The bright interior features vaulted ceilings, an oversized kitchen island, and a fireplace. A full-length deck overlooking the water, covered patio, and walkout basement complement the home's hillside design.
 Quality Homes
This custom lakefront cottage offers 960 sq. ft. with 2 bedrooms and 2 bathrooms, designed to make the most of its beautiful waterfront setting. The bright interior features vaulted ceilings, an oversized kitchen island, and a fireplace. A full-length deck overlooking the water, covered patio, and walkout basement complement the home's hillside design.
 Quality Homes
This custom lakefront cottage offers 960 sq. ft. with 2 bedrooms and 2 bathrooms, designed to make the most of its beautiful waterfront setting. The bright interior features vaulted ceilings, an oversized kitchen island, and a fireplace. A full-length deck overlooking the water, covered patio, and walkout basement complement the home's hillside design.

 Gentle Gardener Green Design
copyright 2015 Virginia Rockwell
Design ideas for a contemporary landscaping in Richmond.
Design ideas for a contemporary landscaping in Richmond.



 Quality Homes
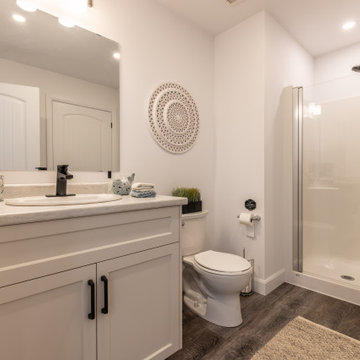
This custom lakefront cottage offers 960 sq. ft. with 2 bedrooms and 2 bathrooms, designed to make the most of its beautiful waterfront setting. The bright interior features vaulted ceilings, an oversized kitchen island, and a fireplace. A full-length deck overlooking the water, covered patio, and walkout basement complement the home's hillside design.


 Quality Homes
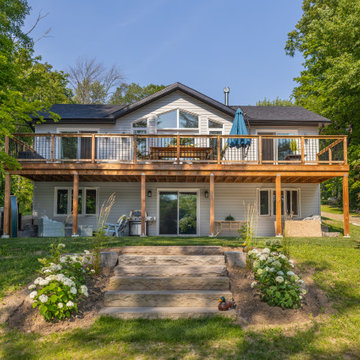
This custom lakefront cottage offers 960 sq. ft. with 2 bedrooms and 2 bathrooms, designed to make the most of its beautiful waterfront setting. The bright interior features vaulted ceilings, an oversized kitchen island, and a fireplace. A full-length deck overlooking the water, covered patio, and walkout basement complement the home's hillside design.

Sponsored
Columbus, OH
Free consultation for landscape design!

Peabody Landscape Group
Franklin County's Reliable Landscape Design & Contracting

 Dream Scapes Water Features and Landscaping
This custom water fountain has an 'old world' quality to it. It is right next to the fire pit, so one can be warmed while listening to the soothing sound of water falling.

 Dettaglio Interior Design
Inckx
Inspiration for a large mediterranean l-shaped limestone floor kitchen remodel in Phoenix with a farmhouse sink, raised-panel cabinets, marble countertops, stone tile backsplash, an island, dark wood cabinets, beige backsplash and paneled appliances
Inspiration for a large mediterranean l-shaped limestone floor kitchen remodel in Phoenix with a farmhouse sink, raised-panel cabinets, marble countertops, stone tile backsplash, an island, dark wood cabinets, beige backsplash and paneled appliances

 Best Hot Tubs "Hot Tub and Spa Experts"
Long Island Hot Tub built the new deck, and the pergola for the hot tub, in the first of three phases for this outdoor retreat. Hot tub is positioned so users as can enjoy the spectacular surrounding water features, as well as the fireplace.
www.longislandhottub.com
49