
Search results for "Water trough" in Home Design Ideas
 Sentimental Home

Timeless Modern Design is Blackdoor's signature. This luxurious bathroom is a full body and mind experience. Relax in the bubbling water and enjoy the greenery right outside the window. Or steam in the shower under the rain shower head and body sprays. Which ever you choose, just don't forget your favorite wine and book for the full experience ;)
 Sloan Architects, P.C.
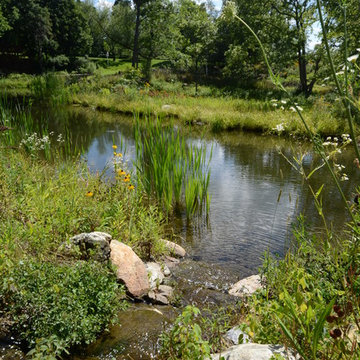
Arriving at the other side of the bridge reveals another hidden gem, an approximately 17,000 sq. ft. pond. Although man made, it is thoughtfully designed and well integrated into the site as if it were part of the original landscape. Since its installation, it has become an inviting home to various species of wildlife - herons, frogs, other small birds and critters - a delight for the home owners.
Compositions of rocks and stones in the forms of water falls and babbling brooks are strategically placed and weaved in to preserve the natural setting of the property, along with careful selections and placements of native and water plants as part of the design, while the white oak boardwalk meanders along the periphery.
Sloan Architects P.C.
 Studio Grey

Alcove shower - small transitional white tile and ceramic tile vinyl floor alcove shower idea in Minneapolis with a trough sink, shaker cabinets, white cabinets, quartz countertops, a bidet and black walls
Find the right local pro for your project
 Sloan Architects, P.C.
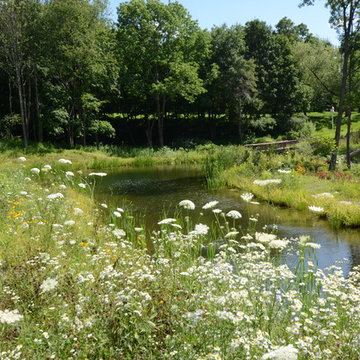
Arriving at the other side of the bridge reveals another hidden gem, an approximately 17,000 sq. ft. pond. Although man made, it is thoughtfully designed and well integrated into the site as if it were part of the original landscape. Since its installation, it has become an inviting home to various species of wildlife - herons, frogs, other small birds and critters - a delight for the home owners.
Compositions of rocks and stones in the forms of water falls and babbling brooks are strategically placed and weaved in to preserve the natural setting of the property, along with careful selections and placements of native and water plants as part of the design, while the white oak boardwalk meanders along the periphery.
Sloan Architects P.C.
 Studio Grey
Small transitional white tile and ceramic tile vinyl floor alcove shower photo in Minneapolis with a trough sink, shaker cabinets, white cabinets, quartz countertops, a bidet and black walls
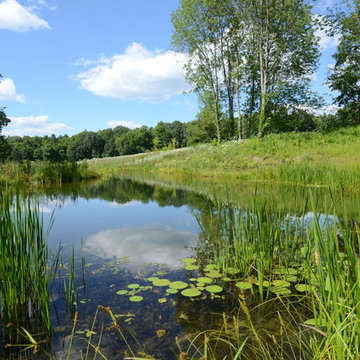 Sloan Architects, P.C.
Arriving at the other side of the bridge reveals another hidden gem, an approximately 17,000 sq. ft. pond. Although man made, it is thoughtfully designed and well integrated into the site as if it were part of the original landscape. Since its installation, it has become an inviting home to various species of wildlife - herons, frogs, other small birds and critters - a delight for the home owners.
Compositions of rocks and stones in the forms of water falls and babbling brooks are strategically placed and weaved in to preserve the natural setting of the property, along with careful selections and placements of native and water plants as part of the design, while the white oak boardwalk meanders along the periphery.
Sloan Architects P.C.
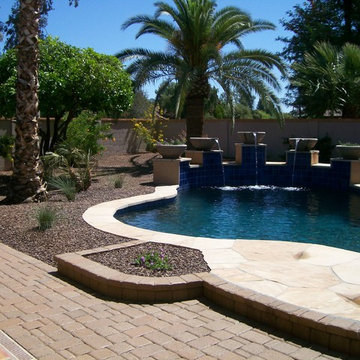
 Grow Land, LLC
Inspiration for a transitional backyard custom-shaped pool fountain remodel in Phoenix

Sponsored
Sunbury, OH

J.Holderby - Renovations
Franklin County's Leading General Contractors - 2X Best of Houzz!
 Sentimental Home
Timeless Modern Design is Blackdoor's signature. This luxurious bath tub is a full body and mind experience. Relax in the bubbling water and enjoy the greenery right outside the window. Don't forget your favorite wine and book for the full experience ;)
 WERTIMER + CLINE LANDSCAPE ARCHITECTURE
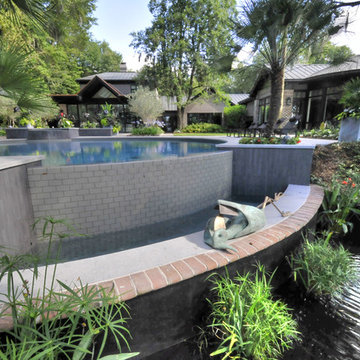
A look back towards the house from the river reveals three water features in sequence. The large, round pool spills over the infinity edge into a lower trough. Completely unconnected physically, the darker pool below is home to water lilies, papyrus, and very healthy koi. The leisurely bird sculpture adds to the tableau. Wes Fredsell Photography
 Sloan Architects, P.C.
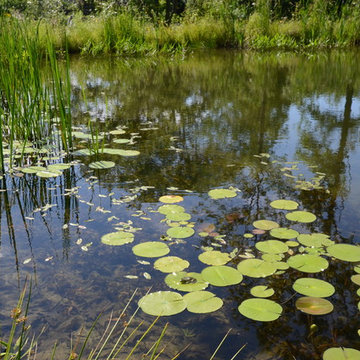
Arriving at the other side of the bridge reveals another hidden gem, an approximately 17,000 sq. ft. pond. Although man made, it is thoughtfully designed and well integrated into the site as if it were part of the original landscape. Since its installation, it has become an inviting home to various species of wildlife - herons, frogs, other small birds and critters - a delight for the home owners.
Compositions of rocks and stones in the forms of water falls and babbling brooks are strategically placed and weaved in to preserve the natural setting of the property, along with careful selections and placements of native and water plants as part of the design, while the white oak boardwalk meanders along the periphery.
Sloan Architects P.C.
 Sloan Architects, P.C.
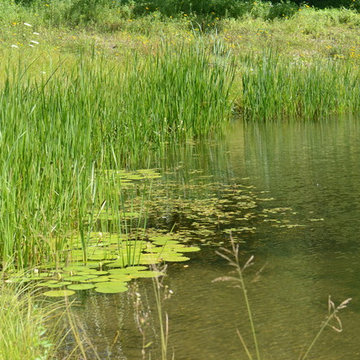
Arriving at the other side of the bridge reveals another hidden gem, an approximately 17,000 sq. ft. pond. Although man made, it is thoughtfully designed and well integrated into the site as if it were part of the original landscape. Since its installation, it has become an inviting home to various species of wildlife - herons, frogs, other small birds and critters - a delight for the home owners.
Compositions of rocks and stones in the forms of water falls and babbling brooks are strategically placed and weaved in to preserve the natural setting of the property, along with careful selections and placements of native and water plants as part of the design, while the white oak boardwalk meanders along the periphery.
Sloan Architects P.C.
 Sloan Architects, P.C.
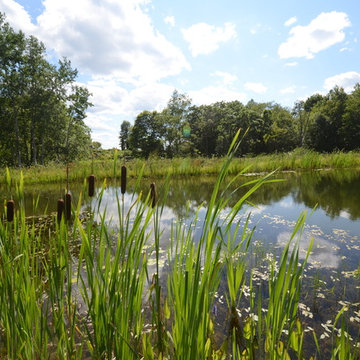
Arriving at the other side of the bridge reveals another hidden gem, an approximately 17,000 sq. ft. pond. Although man made, it is thoughtfully designed and well integrated into the site as if it were part of the original landscape. Since its installation, it has become an inviting home to various species of wildlife - herons, frogs, other small birds and critters - a delight for the home owners.
Compositions of rocks and stones in the forms of water falls and babbling brooks are strategically placed and weaved in to preserve the natural setting of the property, along with careful selections and placements of native and water plants as part of the design, while the white oak boardwalk meanders along the periphery.
Sloan Architects P.C.
 G. Christianson Construction, Inc.

This quaint 800 sqft house located in Central Corvallis contained only 1 Bathroom to share between the family of four living in this home, and thus was in major need of a second Bathroom. We added several feet onto the back of the house, with half of the addition containing the new primary bathroom and the other half containing a covered porch. To maximize floor plan space, we installed a recirculation pump instead of a dedicated water heater. This gorgeous new bathroom not only provides increased functionality in the home, but is also an oasis for the homeowners with the double faucet sink in the vanity, natural daylight, tiled shower with a frameless glass barn door slider, and material selections that thoughtfully blend relaxing beach themes and cozy farmhouse styles.


 Grow Land, LLC
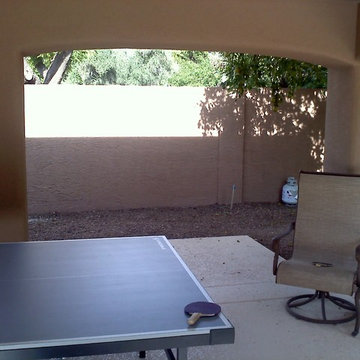
Inspiration for a transitional backyard concrete patio remodel in Phoenix with a roof extension
 The Friendly Plant
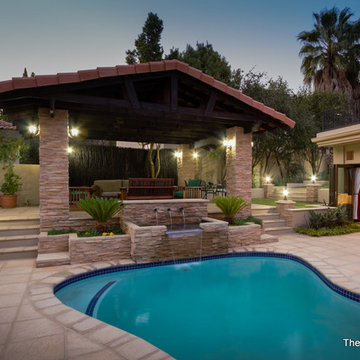
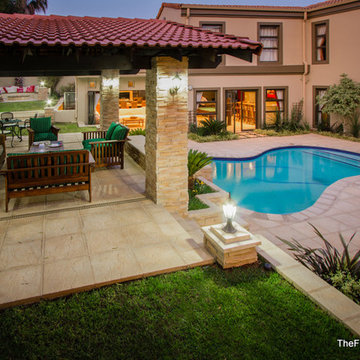
This garden is an entertainer's dream!
Our design includes a central pool with an integrated water feature that pours water through custom-made spouts into a trough and over a stainless steel lip into the swimming pool.
We built a series of retaining walls in order to address the sloping garden. The fire pit area, undercover patio and pool area are all on different levels which are separated by a series of steps.
Craig de Necker - The Friendly Plant
 Valley Carpet One Floor & Home
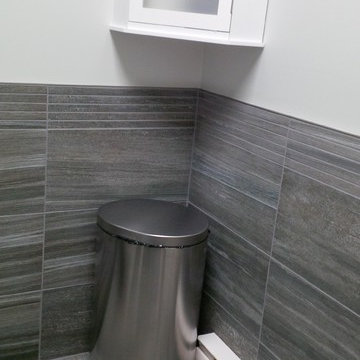
Complete water proof schluter sink
Bathroom - small contemporary gray tile and porcelain tile porcelain tile bathroom idea in Vancouver with a trough sink, tile countertops, a one-piece toilet and gray walls
Bathroom - small contemporary gray tile and porcelain tile porcelain tile bathroom idea in Vancouver with a trough sink, tile countertops, a one-piece toilet and gray walls
 The Friendly Plant
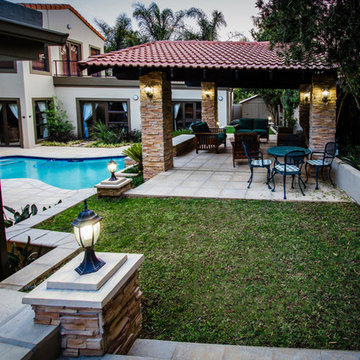
This garden is an entertainer's dream!
Our design includes a central pool with an integrated water feature that pours water through custom-made spouts into a trough and over a stainless steel lip into the swimming pool.
We built a series of retaining walls in order to address the sloping garden. The fire pit area, undercover patio and pool area are all on different levels which are separated by a series of steps.
Craig de Necker - The Friendly Plant

Sponsored
Columbus, OH
Free consultation for landscape design!

Peabody Landscape Group
Franklin County's Reliable Landscape Design & Contracting
 The Friendly Plant
This garden is an entertainer's dream!
Our design includes a central pool with an integrated water feature that pours water through custom-made spouts into a trough and over a stainless steel lip into the swimming pool.
We built a series of retaining walls in order to address the sloping garden. The fire pit area, undercover patio and pool area are all on different levels which are separated by a series of steps.
Craig de Necker - The Friendly Plant
 Concrete Elegance Inc.
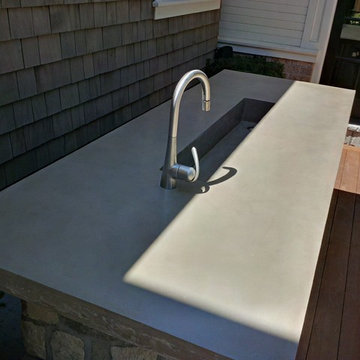
Example of a mid-sized transitional backyard outdoor kitchen deck design in Toronto with no cover
 The Friendly Plant
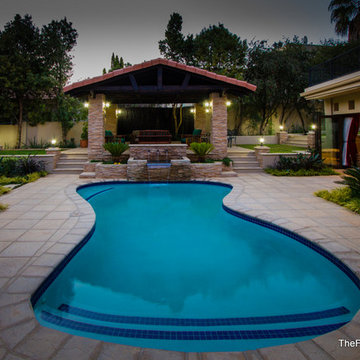
This garden is an entertainer's dream!
Our design includes a central pool with an integrated water feature that pours water through custom-made spouts into a trough and over a stainless steel lip into the swimming pool.
We built a series of retaining walls in order to address the sloping garden. The fire pit area, undercover patio and pool area are all on different levels which are separated by a series of steps.
Craig de Necker - The Friendly Plant
31