
Search results for "Water trough" in Home Design Ideas
 Donnah Miles Interiors
Church Street Studios
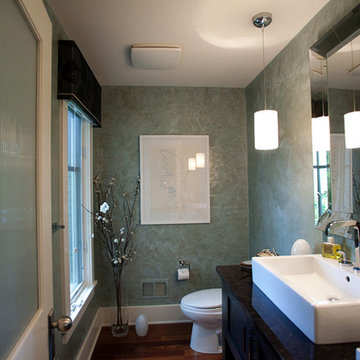
Bathroom - mid-sized transitional 3/4 dark wood floor bathroom idea in Detroit with a trough sink, furniture-like cabinets, black cabinets, granite countertops and blue walls
Bathroom - mid-sized transitional 3/4 dark wood floor bathroom idea in Detroit with a trough sink, furniture-like cabinets, black cabinets, granite countertops and blue walls
 Neolithic Materials
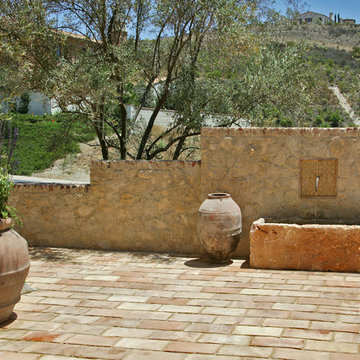
Antique tuscan cladding, hand etched tiles, reclaimed basin make this water feature wall complete, terra cotta pavers, are reclaimed.
For inquiries, contact us at (310) 289-0414 or info@neolithicmaterials.com
 Woodmeister Master Builders
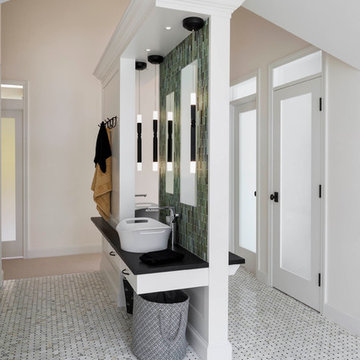
This bunkhouse bathroom is design to accommodate serveral people. Showers and water closet flank the center island sinks. Woodmeister Master Builders made the custom cabinetry and performed the general construction. Marcia D. Summers was the Interior Designers. Greg Premru Photography
Find the right local pro for your project
 B&F Ceramics
Home Sweet Home Improvements, LLC VA

Example of a large trendy master multicolored tile and pebble tile porcelain tile corner shower design in DC Metro with flat-panel cabinets, medium tone wood cabinets, white walls, a trough sink and granite countertops
Example of a large trendy master multicolored tile and pebble tile porcelain tile corner shower design in DC Metro with flat-panel cabinets, medium tone wood cabinets, white walls, a trough sink and granite countertops
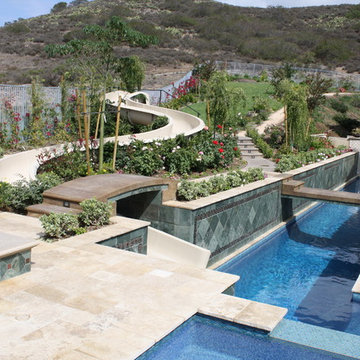
 Green Scene Landscaping & Pools
Large tuscan backyard stone and rectangular water slide photo in Los Angeles
 Sloan Architects, P.C.
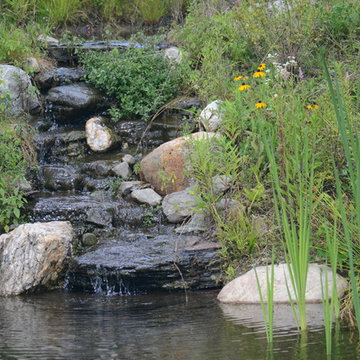
Arriving at the other side of the bridge reveals another hidden gem, an approximately 17,000 sq. ft. pond. Although man made, it is thoughtfully designed and well integrated into the site as if it were part of the original landscape. Since its installation, it has become an inviting home to various species of wildlife - herons, frogs, other small birds and critters - a delight for the home owners.
Compositions of rocks and stones in the forms of water falls and babbling brooks are strategically placed and weaved in to preserve the natural setting of the property, along with careful selections and placements of native and water plants as part of the design, while the white oak boardwalk meanders along the periphery.
Sloan Architects P.C.
 Sloan Architects, P.C.
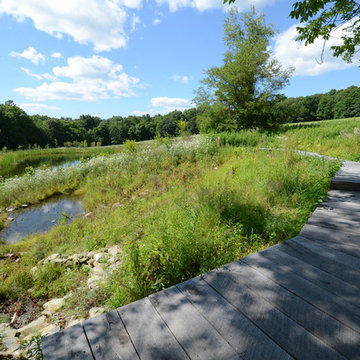
Arriving at the other side of the bridge reveals another hidden gem, an approximately 17,000 sq. ft. pond. Although man made, it is thoughtfully designed and well integrated into the site as if it were part of the original landscape. Since its installation, it has become an inviting home to various species of wildlife - herons, frogs, other small birds and critters - a delight for the home owners.
Compositions of rocks and stones in the forms of water falls and babbling brooks are strategically placed and weaved in to preserve the natural setting of the property, along with careful selections and placements of native and water plants as part of the design, while the white oak boardwalk meanders along the periphery.
Sloan Architects P.C.

Sponsored
Columbus, OH
Free consultation for landscape design!

Peabody Landscape Group
Columbus' Reliable Landscape Design & Contracting
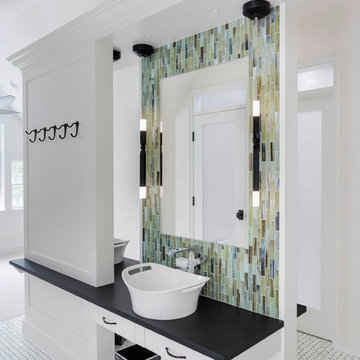 Woodmeister Master Builders
This bunkhouse bathroom is design to accommodate serveral people. Showers and water closet flank the center island sinks. Woodmeister Master Builders made the custom cabinetry and performed the general construction. Marcia D. Summers was the Interior Designers. Greg Premru Photography
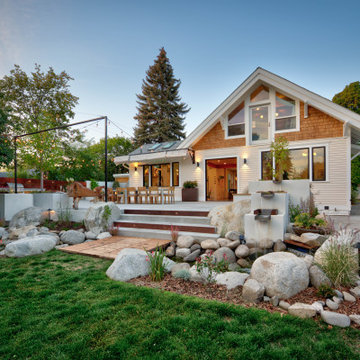
 Ealy Construction
CorTen steel used for the privacy fence was echoed in a planter box by the french doors, the troughs in the water feature, and in custom made light covers on the steps. The water feature includes four waterfalls, an artificial creek all integrated with giant boulders, a bridge, and extra wide stairs for creek access by the curious.

 A New View for You Interiors, LLC
The mood board for this project was a sunset over the beach, and that's what we endeavored to give them.
After having water damage in the shower area our client decided to get the bathroom of their dreams, We gave them an open concept space that is A.D.A compliant with coastal colors and a spa-like feel.
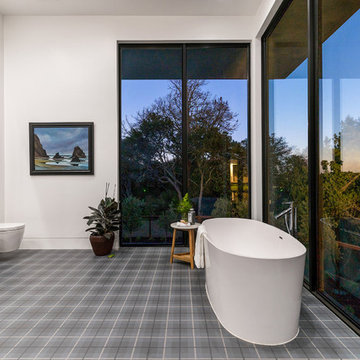
 ADM Bathroom
The SW-108 is a large simple and stylish bathtub with a modern oval and curved design. All of our bathtubs are made of durable white stone resin composite and available in a matte or glossy finish. This tub combines elegance, durability, and convenience with its high-quality construction and chic modern design. This curved freestanding tub will surely be the center of attention and will add a modern feel to your new bathroom. Its depth from drain to overflow will give you plenty of space and comfort to enjoy a relaxed soaking bathtub experience.
Item#: SW-108
Product Size (inches): 61 L x 31.5 W x 22.4 H inches
Material: Solid Surface/Stone Resin
Color / Finish: Matte White (Glossy Optional)
Product Weight: 308.6 lbs
Water Capacity: 82 Gallons
Drain to Overflow: 15.4 Inches
FEATURES
This bathtub comes with: A complimentary pop-up drain (Does NOT include any additional piping). All of our bathtubs come equipped with an overflow. The overflow is built integral to the body of the bathtub and leads down to the drain assembly (provided for free). There is only one rough-in waste pipe necessary to drain both the overflow and drain assembly (no visible piping). Please ensure that all of the seals are tightened properly to prevent leaks before completing the installation.
If you require an easier installation for our freestanding bathtubs, look into purchasing the Bathtub Rough-In Drain Kit for Free Standing Bathtubs.


 Studio Grey
Example of a small transitional white tile and ceramic tile vinyl floor alcove shower design in Minneapolis with a trough sink, shaker cabinets, white cabinets, quartz countertops, a bidet and black walls

Sponsored
Columbus, OH
Free consultation for landscape design!
Peabody Landscape Group
Columbus' Reliable Landscape Design & Contracting
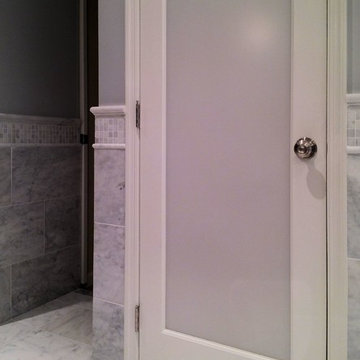
 Hankins & Associates, Inc. - Kitchens and Baths
Door to the water closet is acid etched glass for full privacy . Photo by Jerry Hankins
Large trendy master white tile and stone tile marble floor and white floor freestanding bathtub photo in Philadelphia with a trough sink, recessed-panel cabinets, dark wood cabinets, marble countertops, a one-piece toilet, gray walls and a hinged shower door
Large trendy master white tile and stone tile marble floor and white floor freestanding bathtub photo in Philadelphia with a trough sink, recessed-panel cabinets, dark wood cabinets, marble countertops, a one-piece toilet, gray walls and a hinged shower door
 Studio Grey
Example of a small transitional white tile and ceramic tile vinyl floor alcove shower design in Minneapolis with a trough sink, shaker cabinets, white cabinets, quartz countertops, a bidet and black walls
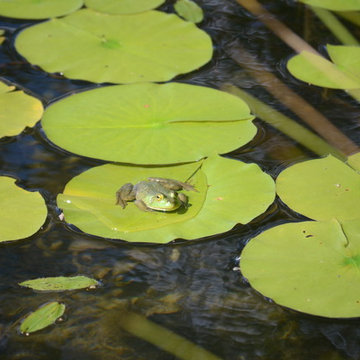 Sloan Architects, P.C.
Arriving at the other side of the bridge reveals another hidden gem, an approximately 17,000 sq. ft. pond. Although man made, it is thoughtfully designed and well integrated into the site as if it were part of the original landscape. Since its installation, it has become an inviting home to various species of wildlife - herons, frogs, other small birds and critters - a delight for the home owners.
Compositions of rocks and stones in the forms of water falls and babbling brooks are strategically placed and weaved in to preserve the natural setting of the property, along with careful selections and placements of native and water plants as part of the design, while the white oak boardwalk meanders along the periphery.
Sloan Architects P.C.
 The Friendly Plant
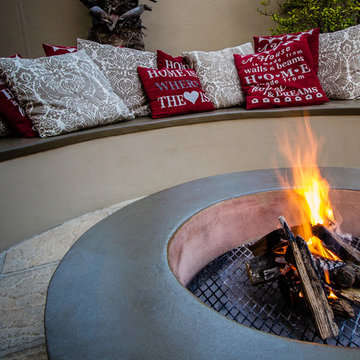
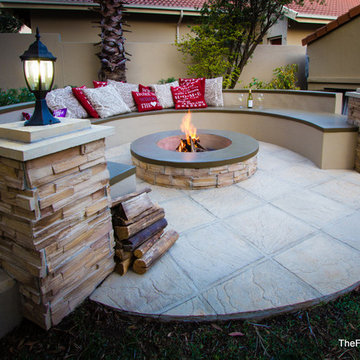
This garden is an entertainer's dream!
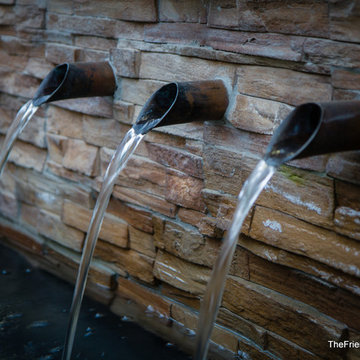
Our design includes a central pool with an integrated water feature that pours water through custom-made spouts into a trough and over a stainless steel lip into the swimming pool.
We built a series of retaining walls in order to address the sloping garden. The fire pit area, undercover patio and pool area are all on different levels which are separated by a series of steps.
Craig de Necker - The Friendly Plant

Sponsored
Sunbury, OH

J.Holderby - Renovations
Franklin County's Leading General Contractors - 2X Best of Houzz!
 The Friendly Plant
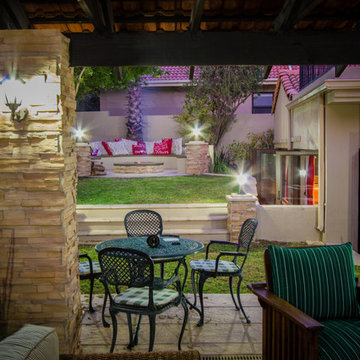
This garden is an entertainer's dream!
Our design includes a central pool with an integrated water feature that pours water through custom-made spouts into a trough and over a stainless steel lip into the swimming pool.
We built a series of retaining walls in order to address the sloping garden. The fire pit area, undercover patio and pool area are all on different levels which are separated by a series of steps.
Craig de Necker - The Friendly Plant
 The Friendly Plant
This garden is an entertainer's dream!
Our design includes a central pool with an integrated water feature that pours water through custom-made spouts into a trough and over a stainless steel lip into the swimming pool.
We built a series of retaining walls in order to address the sloping garden. The fire pit area, undercover patio and pool area are all on different levels which are separated by a series of steps.
Craig de Necker - The Friendly Plant
 The Friendly Plant
This garden is an entertainer's dream!
Our design includes a central pool with an integrated water feature that pours water through custom-made spouts into a trough and over a stainless steel lip into the swimming pool.
We built a series of retaining walls in order to address the sloping garden. The fire pit area, undercover patio and pool area are all on different levels which are separated by a series of steps.
Craig de Necker - The Friendly Plant
30