
Search results for "Waterfall skirt" in Home Design Ideas
 Charleene's Houses, LLC
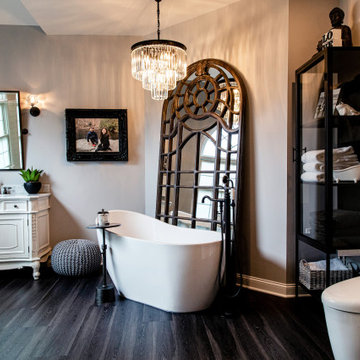
We were thrilled to transform a Pikesville couple's dated, orange-painted, developer-grade master bathroom into an ultra-luxe European style enclave accented with rich, warm wood tones in the floor, hardware and furniture accessories and romantic painted wood vanities. The expansive shower with its black hexagon floor and recess nook, white subway shower wall, and black threshold surface tiles over white subway surround enclosed in clear glass featuring an unobtrusive sliding door is a stunning focal point. A contemporary waterfall chandelier combines with the Palladium window to pour light into this new bathroom oasis. A sleek skirted concealed tank toilet and shape-matching all white pedestal soaking tub add an eclectic modern aesthetic feel.

 Lauren Maroney for Ethan Allen Sterling, VA
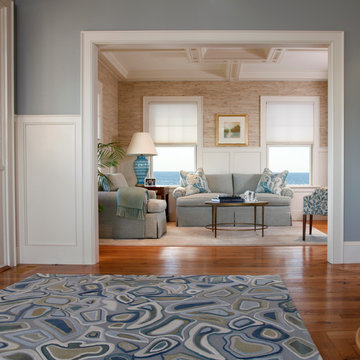

A soft and elegant palette gives my client's the Master Bedroom retreat they've always dreamed of. A gray-purple paint allows the white trim, plantation shutters, and ivory upholstered bed to pop next to the rich chocolate finished bedside chests and double dresser. We infused warmth into the room with gold and brass accents, and lots of textured fabrics. A cozy reading nook is defined by a romantic chaise lounge with a trim detail to finish off the elegant waterfall skirt, and finally, a large oriental area rug in washed out blues, purples, and greens defines the space and pulls the whole look together.
Find the right local pro for your project
 Holloway Company Inc.
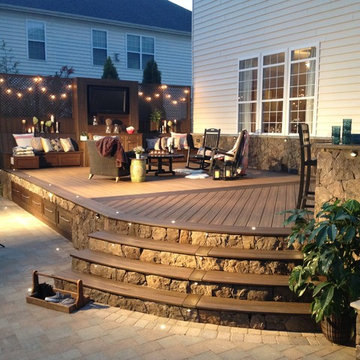
Trex deck with stone skirt, trex storage drawers under, outdoor kitchen, PDC spa, Trex privacy wall, bench and TV cabinet, firepit, waterfall on backside of kitchen, stone veneer on house 42" tall, sonance outdoor sound system, Trex furniture, and Summer classics Furniture all available at Holloway Company.
 Nancy Finneson | DeMane Design
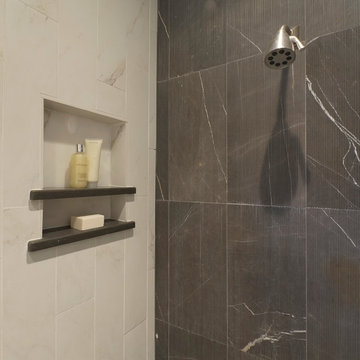
The owners of this remodel desired a refreshing new master bathroom. The original layout was poorly designed with minimal storage, a small shower, a rarely used bathtub and a water closet that was difficult to access. The old vanity flanked a curved wall of glass block (the main challenge with this space) which didn’t allow for mirrors and was always cluttered because of limited storage.
With smart space planning and attention to detail this well-appointed bathroom is now a uniquely personal space that functions brilliantly and balanced for the homeowners.
Photo: DeMane Design
 Holloway Company Inc.
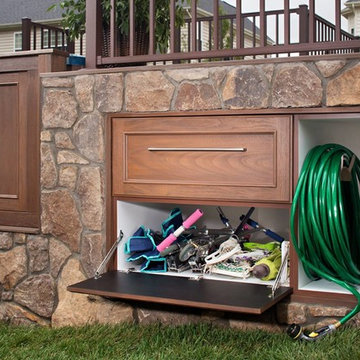
Trex deck with stone skirt, trex storage drawers under, outdoor kitchen, PDC spa, Trex privacy wall, bench and TV cabinet, firepit, waterfall on backside of kitchen, stone veneer on house 42" tall, sonance outdoor sound system, Trex furniture, and Summer classics Furniture all available at Holloway Company.
 Charleene's Houses, LLC
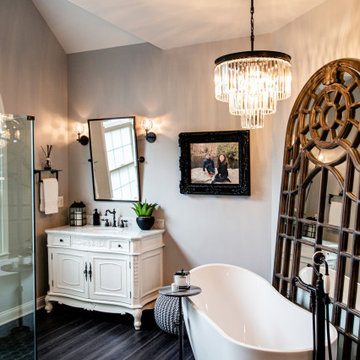
We were thrilled to transform a Pikesville couple's dated, orange-painted, developer-grade master bathroom into an ultra-luxe European style enclave accented with rich, warm wood tones in the floor, hardware and furniture accessories and romantic painted wood vanities. The expansive shower with its black hexagon floor and recess nook, white subway shower wall, and black threshold surface tiles over white subway surround enclosed in clear glass featuring an unobtrusive sliding door is a stunning focal point. A contemporary waterfall chandelier combines with the Palladium window to pour light into this new bathroom oasis. A sleek skirted concealed tank toilet and shape-matching all white pedestal soaking tub add an eclectic modern aesthetic feel.


 Bassett Design Center
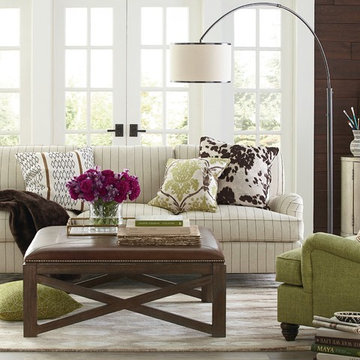
The Designer Comfort collection defines classic luxury with relaxed comfort. All Designer Comfort series suites are available in 3 size sofa lengths and have the option of having waterfall skirts or carved wood legs.
Bridgewater features a Charles of London arm, T-shaped seat cushions and ultra plush "pure feathers" seat and back cushions standard.
 CORE Remodeling Services, Inc.
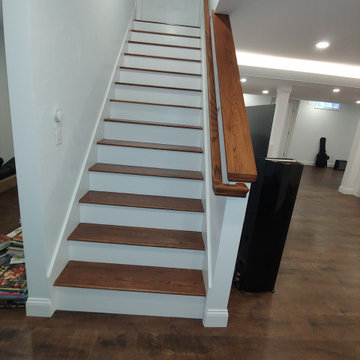
Basement Remodeling Project/Hardwood Stairway Renovation - Ashland MA
JSI - 12 inch deep cabinets with stainless steel rod handles. Misterio 3cm Polished Pental Quartz installed on top of cabinets with the front in waterfall style, going to the floor. Karndean Antique French oak luxury vinyl plank flooring was installed throughout. Calabasas 5″ High x 2-1/2″Protrusion Crown moulding installed with Philips Hue Led White and Color accent lighting. Five Programmable Lutron Caseta Smart Dimmer Switches installed for LED accent lighting. Installed a total of 24 recessed LED lights. Doors were installed and trimmed and base molding to match existing home style as close as possible. One standard straight oak handrail to be installed on basement stairs.
Installed Acoustiblok 16 sound proofing over entire living space ceiling. Basement walls painted using ADVANCE Interior Paint- Satin line from Benjamin Moore.
Hardwood stairway
For the entrance stairway we removed existing carpet, both upper and lower railings and balusters and existing treads and oak landing tread at top of stairs, risers and skirt boards. Installed new maple landing tread at top of stairs and unfinished Brazilian cherry stair treads with primed risers. Install five new unfinished, 6-1/2 inch cherry newell posts, primed spindles, cherry rosettes and upper and lower cherry railings. Applied clear polyurethane to stair treads, cove moulding under treads, newel posts, railings and rosette's. Painted stair risers, balusters and skirt boards semi-gloss white. Stair Parts 6-1/2" Newell Post F4091, Rosette F7338 Square, Tread F807 bullnose, F8095 cove moulding, F6210 Handrail, F5360PR 1-3/4” Square Baluster.
 Lauren Maroney for Ethan Allen Sterling, VA
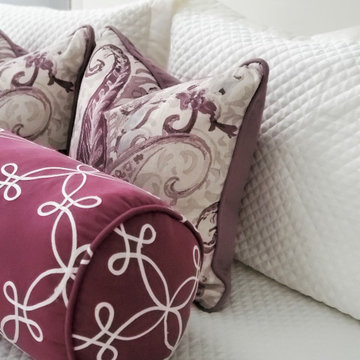
A soft and elegant palette gives my client's the Master Bedroom retreat they've always dreamed of. A gray-purple paint allows the white trim, plantation shutters, and ivory upholstered bed to pop next to the rich chocolate finished bedside chests and double dresser. We infused warmth into the room with gold and brass accents, and lots of textured fabrics. A cozy reading nook is defined by a romantic chaise lounge with a trim detail to finish off the elegant waterfall skirt, and finally, a large oriental area rug in washed out blues, purples, and greens defines the space and pulls the whole look together.
 Roomscapes Cabinetry and Design Center
Dan Cutrona Photography; Designed by Jessica Snyder-Betts
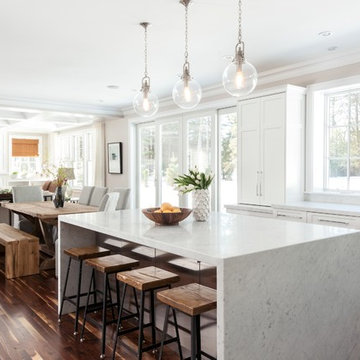
Example of a large transitional medium tone wood floor eat-in kitchen design in Boston with an undermount sink, recessed-panel cabinets, white cabinets, granite countertops, gray backsplash, mosaic tile backsplash, paneled appliances and an island
Example of a large transitional medium tone wood floor eat-in kitchen design in Boston with an undermount sink, recessed-panel cabinets, white cabinets, granite countertops, gray backsplash, mosaic tile backsplash, paneled appliances and an island
 Charleene's Houses, LLC
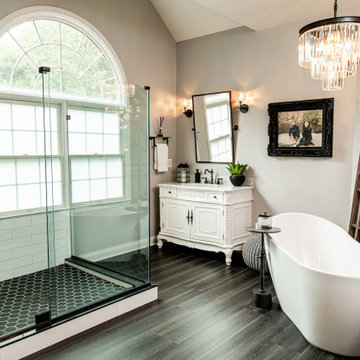
We were thrilled to transform a Pikesville couple's dated, orange-painted, developer-grade master bathroom into an ultra-luxe European style enclave accented with rich, warm wood tones in the floor, hardware and furniture accessories and romantic painted wood vanities. The expansive shower with its black hexagon floor and recess nook, white subway shower wall, and black threshold surface tiles over white subway surround enclosed in clear glass featuring an unobtrusive sliding door is a stunning focal point. A contemporary waterfall chandelier combines with the Palladium window to pour light into this new bathroom oasis. A sleek skirted concealed tank toilet and shape-matching all white pedestal soaking tub add an eclectic modern aesthetic feel.
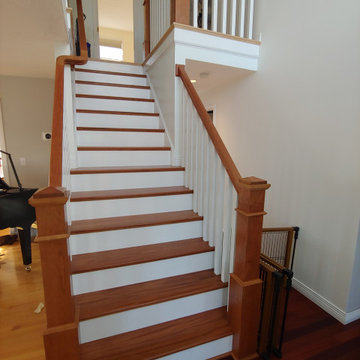 CORE Remodeling Services, Inc.
Basement Remodeling Project/Hardwood Stairway Renovation - Ashland MA
JSI - 12 inch deep cabinets with stainless steel rod handles. Misterio 3cm Polished Pental Quartz installed on top of cabinets with the front in waterfall style, going to the floor. Karndean Antique French oak luxury vinyl plank flooring was installed throughout. Calabasas 5″ High x 2-1/2″Protrusion Crown moulding installed with Philips Hue Led White and Color accent lighting. Five Programmable Lutron Caseta Smart Dimmer Switches installed for LED accent lighting. Installed a total of 24 recessed LED lights. Doors were installed and trimmed and base molding to match existing home style as close as possible. One standard straight oak handrail to be installed on basement stairs.
Installed Acoustiblok 16 sound proofing over entire living space ceiling. Basement walls painted using ADVANCE Interior Paint- Satin line from Benjamin Moore.
Hardwood stairway
For the entrance stairway we removed existing carpet, both upper and lower railings and balusters and existing treads and oak landing tread at top of stairs, risers and skirt boards. Installed new maple landing tread at top of stairs and unfinished Brazilian cherry stair treads with primed risers. Install five new unfinished, 6-1/2 inch cherry newell posts, primed spindles, cherry rosettes and upper and lower cherry railings. Applied clear polyurethane to stair treads, cove moulding under treads, newel posts, railings and rosette's. Painted stair risers, balusters and skirt boards semi-gloss white. Stair Parts 6-1/2" Newell Post F4091, Rosette F7338 Square, Tread F807 bullnose, F8095 cove moulding, F6210 Handrail, F5360PR 1-3/4” Square Baluster.

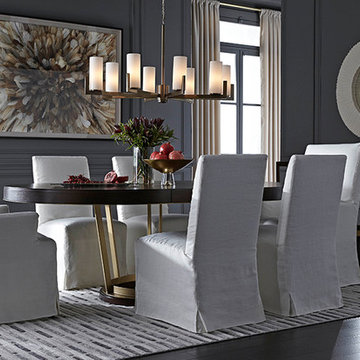
 Mitchell Gold + Bob Williams Plano
JULIA SLIPCOVERED CHAIRS
Our clean & classic slipcovered Parsons-style tall side chair offers both timeless style and the extraordinary comfort only upholstered dining chairs can give. The chic and simple slipcover has a long center waterfall skirt with petite pleats at the corners and double-needle stitching instead of welt for a sleeker look. Also makes a great desk/vanity chair. And stylish enough to be carried into the living room as extra comfortable seating for company. Our slipcover patterns are archived; so you can purchase a second slipcover to change with the season or your style whenever you desire. Note: Julia tall side chair has a 4” higher back than Julia side chair.
DELANEY DINING TABLE AND BUFFET
Our 60” round Delaney dining extension table expands to an 80” oval with its 20” leaf. Crafted from warm walnut veneers and a flat-bar satin-brass decorative pedestal base, the table has as beautiful sunburst-patterned top. (Leaf also has sunburst pattern.) Design detail: A slim brass band elegantly accents the table’s edge. A perfect pair with our mirror-front Delaney Buffet.
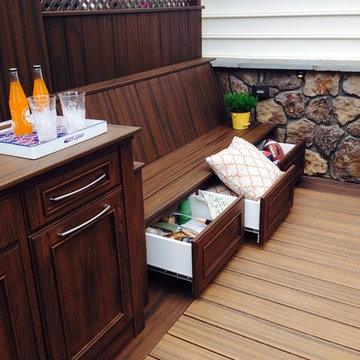 Holloway Company Inc.
Trex deck with stone skirt, trex storage drawers under, outdoor kitchen, PDC spa, Trex privacy wall, bench and TV cabinet, firepit, waterfall on backside of kitchen, stone veneer on house 42" tall, sonance outdoor sound system, Trex furniture, and Summer classics Furniture all available at Holloway Company.

 Signature Decks
Inspiration for a mid-sized modern stamped concrete patio remodel in Other with a fire pit and an awning
 Holloway Company Inc.
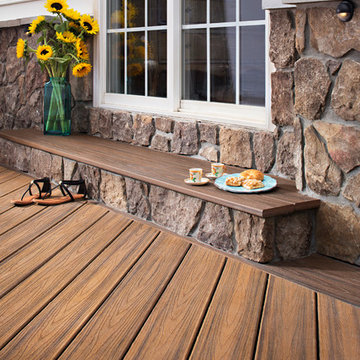
Trex deck with stone skirt, trex storage drawers under, outdoor kitchen, PDC spa, Trex privacy wall, bench and TV cabinet, firepit, waterfall on backside of kitchen, stone veneer on house 42" tall, sonance outdoor sound system, Trex furniture, and Summer classics Furniture all available at Holloway Company.


 Nancy Finneson | DeMane Design
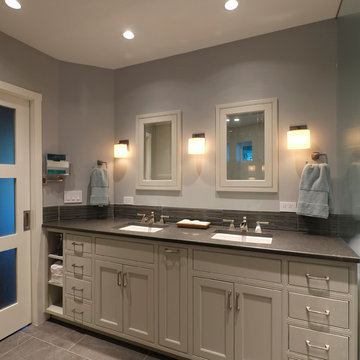
The owners of this remodel desired a refreshing new master bathroom. The original layout was poorly designed with minimal storage, a small shower, a rarely used bathtub and a water closet that was difficult to access. The old vanity flanked a curved wall of glass block (the main challenge with this space) which didn’t allow for mirrors and was always cluttered because of limited storage.
With smart space planning and attention to detail this well-appointed bathroom is now a uniquely personal space that functions brilliantly and balanced for the homeowners.
Photo: DeMane Design

 Holloway Company Inc.
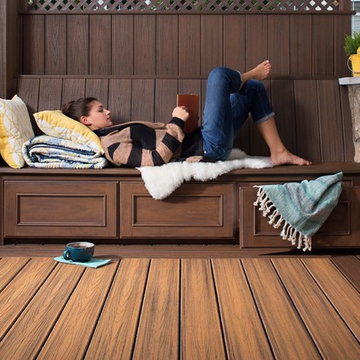
Trex deck with stone skirt, trex storage drawers under, outdoor kitchen, PDC spa, Trex privacy wall, bench and TV cabinet, firepit, waterfall on backside of kitchen, stone veneer on house 42" tall, sonance outdoor sound system, Trex furniture, and Summer classics Furniture all available at Holloway Company.
4