
Search results for "Waterfall skirt" in Home Design Ideas

 Glen Alspaugh Kitchens and Baths
Alise O'Brien Photography
Large transitional master gray tile marble floor corner shower photo in St Louis with beige walls, an undermount sink, marble countertops, dark wood cabinets, flat-panel cabinets and an undermount tub
Large transitional master gray tile marble floor corner shower photo in St Louis with beige walls, an undermount sink, marble countertops, dark wood cabinets, flat-panel cabinets and an undermount tub

 GreenManPros
Inspiration for a small traditional backyard brick water fountain landscape in New York.
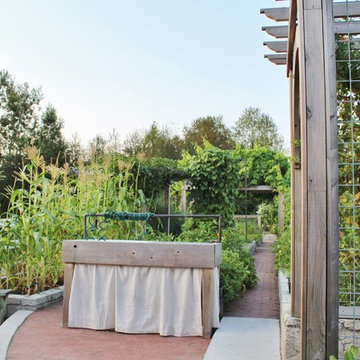

Find the right local pro for your project

 CHU Interiors LLC
Inspiration for a mid-sized transitional brown floor living room remodel in Austin with beige walls



 Signature Decks
Mid-sized minimalist backyard deck photo in Other with a fire pit and a roof extension

 Paul Lopa Designs
Kitchen - large contemporary galley medium tone wood floor and brown floor kitchen idea in New York with an undermount sink, flat-panel cabinets, brown cabinets, white backsplash, stainless steel appliances, a peninsula and white countertops


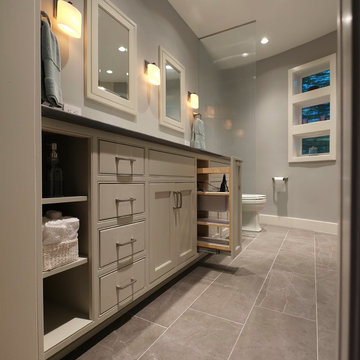
 Nancy Finneson | DeMane Design
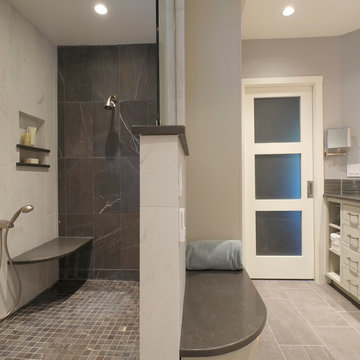
The owners of this remodel desired a refreshing new master bathroom. The original layout was poorly designed with minimal storage, a small shower, a rarely used bathtub and a water closet that was difficult to access. The old vanity flanked a curved wall of glass block (the main challenge with this space) which didn’t allow for mirrors and was always cluttered because of limited storage.
With smart space planning and attention to detail this well-appointed bathroom is now a uniquely personal space that functions brilliantly and balanced for the homeowners.
Photo: DeMane Design

 INOX_BC
roof top spa with cedar skirts
Pool house - large modern rooftop concrete and round pool house idea in New York
Pool house - large modern rooftop concrete and round pool house idea in New York

 Landscaping by Steve Blaum
Monica Sarduy
Inspiration for a large tropical partial sun side yard stone garden path in Miami for summer.
Inspiration for a large tropical partial sun side yard stone garden path in Miami for summer.
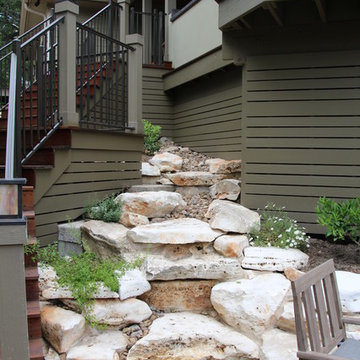

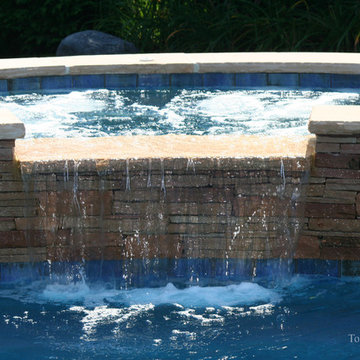
 J. Tortorella Swimming Pools
Pool and Raised Spa Irregular Misty Rose Coping and Patio in a Random Geometric Pattern Dive Rock Drystack Spa Skirt Blue Deco Tile Pacific Blue Marbledust
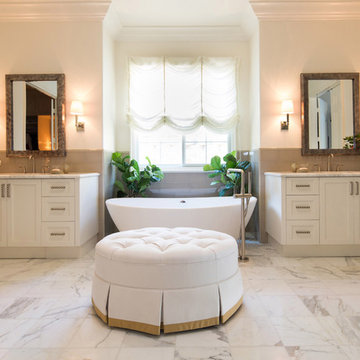
 SoCal Contractor
Lori Dennis Interior Design
SoCal Contractor Construction
Inspiration for a large timeless master white tile and stone tile marble floor freestanding bathtub remodel in Los Angeles with recessed-panel cabinets, white cabinets, white walls, an undermount sink and marble countertops
Inspiration for a large timeless master white tile and stone tile marble floor freestanding bathtub remodel in Los Angeles with recessed-panel cabinets, white cabinets, white walls, an undermount sink and marble countertops


 Nancy Finneson | DeMane Design
The owners of this remodel desired a refreshing new master bathroom. The original layout was poorly designed with minimal storage, a small shower, a rarely used bathtub and a water closet that was difficult to access. The old vanity flanked a curved wall of glass block (the main challenge with this space) which didn’t allow for mirrors and was always cluttered because of limited storage.
With smart space planning and attention to detail this well-appointed bathroom is now a uniquely personal space that functions brilliantly and balanced for the homeowners.
Photo: DeMane Design

 Breese Architects
Brian Vanden Brink

Transitional bathroom photo in Boston with a vessel sink and brown walls
Transitional bathroom photo in Boston with a vessel sink and brown walls
 Holloway Company Inc.
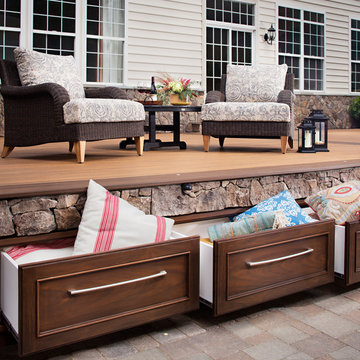
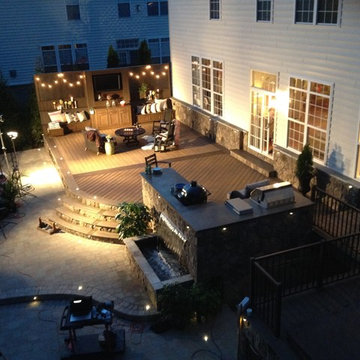
Trex deck with stone skirt, trex storage drawers under, outdoor kitchen, PDC spa, Trex privacy wall, bench and TV cabinet, firepit, waterfall on backside of kitchen, stone veneer on house 42" tall, sonance outdoor sound system, Trex furniture, and Summer classics Furniture all available at Holloway Company.

 New Generation Home Improvements
Photo by Hylah Hedgepeth
Interior design by Abby Guild
Example of a mountain style home design design in Los Angeles
Example of a mountain style home design design in Los Angeles
 Holloway Company Inc.
Trex deck with stone skirt, trex storage drawers under, outdoor kitchen, PDC spa, Trex privacy wall, bench and TV cabinet, firepit, waterfall on backside of kitchen, stone veneer on house 42" tall, sonance outdoor sound system, Trex furniture, and Summer classics Furniture all available at Holloway Company.
 Nancy Finneson | DeMane Design
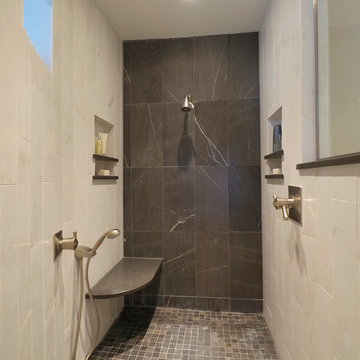
The owners of this remodel desired a refreshing new master bathroom. The original layout was poorly designed with minimal storage, a small shower, a rarely used bathtub and a water closet that was difficult to access. The old vanity flanked a curved wall of glass block (the main challenge with this space) which didn’t allow for mirrors and was always cluttered because of limited storage.
With smart space planning and attention to detail this well-appointed bathroom is now a uniquely personal space that functions brilliantly and balanced for the homeowners.
Photo: DeMane Design
2