
Search results for "Waterfall" in Home Design Ideas
 5 Star Cabinets

Inspiration for a large modern l-shaped marble floor and white floor open concept kitchen remodel in Los Angeles with an undermount sink, flat-panel cabinets, white cabinets, quartzite countertops, gray backsplash, stainless steel appliances and an island
 PROYECTO
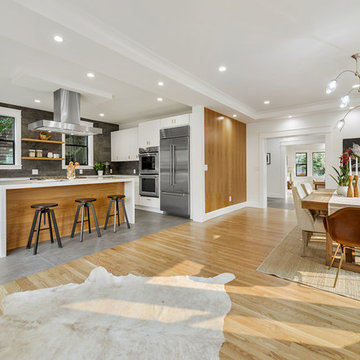
Example of a large trendy l-shaped gray floor open concept kitchen design in San Francisco with an undermount sink, flat-panel cabinets, white cabinets, marble countertops, gray backsplash, stainless steel appliances, an island and white countertops
 Eisenmann Architecture
Mark Compton

Eat-in kitchen - mid-sized 1950s u-shaped light wood floor and beige floor eat-in kitchen idea in San Francisco with flat-panel cabinets, blue cabinets, quartzite countertops, paneled appliances, an island, white countertops, white backsplash, subway tile backsplash and an undermount sink
Eat-in kitchen - mid-sized 1950s u-shaped light wood floor and beige floor eat-in kitchen idea in San Francisco with flat-panel cabinets, blue cabinets, quartzite countertops, paneled appliances, an island, white countertops, white backsplash, subway tile backsplash and an undermount sink
Find the right local pro for your project
 User


UserThis is an example of a mid-sized transitional partial sun backyard stone water fountain landscape in Dallas.

 Choice Landscapes LLC
Choice Landscapes LLC

This is an example of a mid-sized rustic full sun backyard stone landscaping in Seattle for spring.
This is an example of a mid-sized rustic full sun backyard stone landscaping in Seattle for spring.
 Kaibab Landscaping

Kaibab Landscaping - Natural Stone Drive - Telluride Colorado. Photo credit: Josh Johnson
This is an example of a large rustic full sun backyard stone landscaping in Denver for fall.
This is an example of a large rustic full sun backyard stone landscaping in Denver for fall.


 Paulina Perrault Interiors
Joe Burull

Example of a large country open concept dark wood floor living room design in San Francisco with white walls, a standard fireplace, a concrete fireplace and a wall-mounted tv
Example of a large country open concept dark wood floor living room design in San Francisco with white walls, a standard fireplace, a concrete fireplace and a wall-mounted tv

Open concept kitchen - huge modern l-shaped light wood floor open concept kitchen idea in Miami with an undermount sink, flat-panel cabinets, white cabinets, marble countertops, white backsplash, stone slab backsplash, stainless steel appliances and an island
 Euroconcepts

Example of a large minimalist u-shaped dark wood floor and brown floor open concept kitchen design in Los Angeles with an undermount sink, flat-panel cabinets, gray cabinets, marble countertops, gray backsplash, marble backsplash, stainless steel appliances, an island and gray countertops
 Morrison Interiors
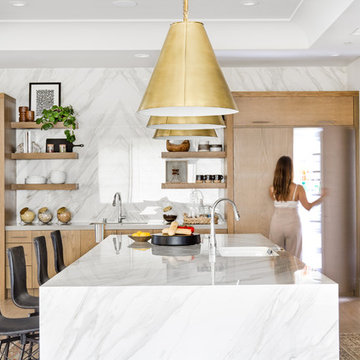
Surrounded by canyon views and nestled in the heart of Orange County, this 9,000 square foot home encompasses all that is “chic”. Clean lines, interesting textures, pops of color, and an emphasis on art were all key in achieving this contemporary but comfortable sophistication.
Photography by Chad Mellon
 Curti's Landscaping, Inc.

Inspiration for a large transitional partial sun backyard mulch pond in New York.
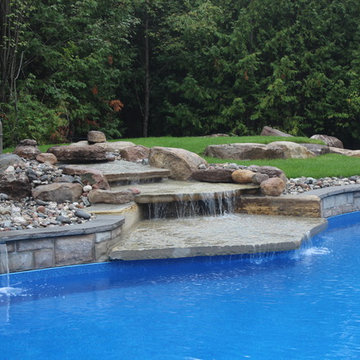
 Mallette Landscaping & Pools OTTAWA
Drone video produced by Studio 256
https://youtu.be/C9HxdVp9vSk
Inspiration for a large contemporary backyard stamped concrete and kidney-shaped natural pool fountain remodel in Ottawa
Inspiration for a large contemporary backyard stamped concrete and kidney-shaped natural pool fountain remodel in Ottawa

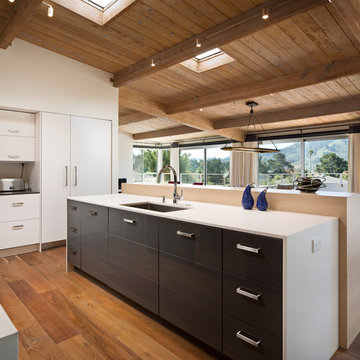
 Masterwork Builders
Inspiration for a large contemporary l-shaped medium tone wood floor and brown floor open concept kitchen remodel in Other with an undermount sink, flat-panel cabinets, white cabinets, quartz countertops, paneled appliances and an island
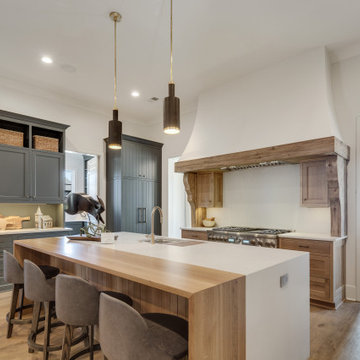
 David Clark Construction, LLC
Inspiration for a transitional medium tone wood floor and brown floor open concept kitchen remodel in Other with an undermount sink, shaker cabinets, gray cabinets, white backsplash, paneled appliances, an island and white countertops

 Swim Things
Mid-sized transitional backyard stone and custom-shaped pool fountain photo in Kansas City
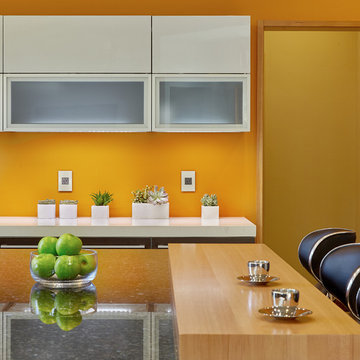
 Ralph Saviano
Dean J. Birinyi Architectural Photography http://www.djbphoto.com
Example of a large trendy u-shaped limestone floor and beige floor open concept kitchen design in San Francisco with flat-panel cabinets, quartz countertops, gray backsplash, stainless steel appliances, a drop-in sink, gray cabinets, stone tile backsplash and two islands
Example of a large trendy u-shaped limestone floor and beige floor open concept kitchen design in San Francisco with flat-panel cabinets, quartz countertops, gray backsplash, stainless steel appliances, a drop-in sink, gray cabinets, stone tile backsplash and two islands



 Regal Construction & Remodeling Inc.
Example of a large trendy u-shaped brown floor and light wood floor open concept kitchen design in Los Angeles with an undermount sink, flat-panel cabinets, gray cabinets, stainless steel appliances, white countertops, marble countertops, brown backsplash, porcelain backsplash and an island
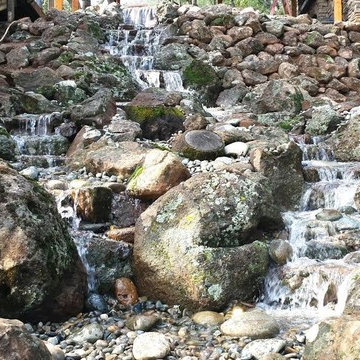
 Complete Ponds
52' long split pondless waterfall in Lotus, CA. near El Dorado Hills, CA.
This is an example of a huge traditional shade hillside stone landscaping in Sacramento.
This is an example of a huge traditional shade hillside stone landscaping in Sacramento.
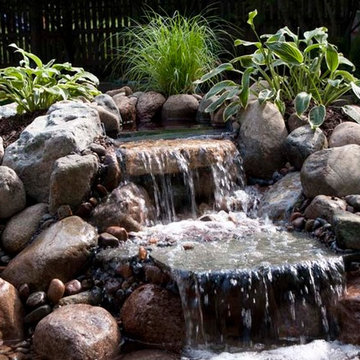
 Aerate 1 Landscaping & Ponds, Inc
Photo of a mid-sized traditional full sun backyard stone landscaping in Chicago for spring.
32