
Search results for "Waterfall" in Home Design Ideas

 CMS Landscapes

Downers Grove Pond With Stream
This is an example of a traditional backyard pond in Chicago.
This is an example of a traditional backyard pond in Chicago.
 William Guidero Planning and Design

Realtor: Casey Lesher, Contractor: Robert McCarthy, Interior Designer: White Design
Inspiration for a mid-sized contemporary enclosed carpeted and gray floor home theater remodel in Los Angeles with a wall-mounted tv and beige walls
Inspiration for a mid-sized contemporary enclosed carpeted and gray floor home theater remodel in Los Angeles with a wall-mounted tv and beige walls
Find the right local pro for your project
 GreenManPros

Inspiration for a small traditional backyard brick water fountain landscape in New York.

 Lorin Hill, Architect
Main house modern kitchen with island, glass tile backsplash and wood cabinets and accents
Open concept kitchen - mid-sized modern single-wall brown floor and light wood floor open concept kitchen idea in San Francisco with flat-panel cabinets, medium tone wood cabinets, blue backsplash, an island, white countertops, a farmhouse sink, paneled appliances, solid surface countertops and subway tile backsplash
Open concept kitchen - mid-sized modern single-wall brown floor and light wood floor open concept kitchen idea in San Francisco with flat-panel cabinets, medium tone wood cabinets, blue backsplash, an island, white countertops, a farmhouse sink, paneled appliances, solid surface countertops and subway tile backsplash

 iStage Homes
This open living and kitchen view in the Hudson Bayou contemporary spec home was staged by iStage Homes to highlight the seamless flow between gathering spaces. A modern sectional with bright accent pillows anchors the living area, while the kitchen island with bar seating creates a natural focal point for entertaining. The staging emphasizes light, scale, and functionality—helping buyers envision comfortable modern living in this newly built Sarasota home.
 Dunlevie Interiors
Darlene Halaby

Open concept kitchen - large transitional galley dark wood floor open concept kitchen idea in Orange County with shaker cabinets, gray cabinets, white backsplash, stone slab backsplash, stainless steel appliances, an island, an undermount sink and marble countertops
Open concept kitchen - large transitional galley dark wood floor open concept kitchen idea in Orange County with shaker cabinets, gray cabinets, white backsplash, stone slab backsplash, stainless steel appliances, an island, an undermount sink and marble countertops


 Nature's Touch
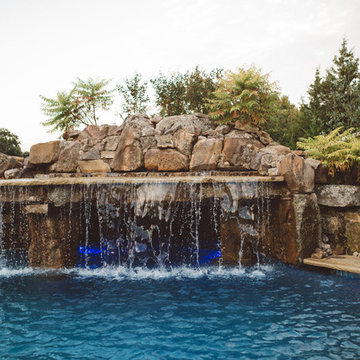
Three levels of water, two large rock waterfalls and two fire features make up the luxury swimming pool and deck for Platte County Paradise. The highest pool level features a hot tub from which water spills into the main pool. From the main pool, an infinity edge that runs 30 feet in length spills water down 8 feet into the plunge pool. A slide wraps around a rock water fall and ends in the plunge pool. A beautiful stone and iron staircase escorts you and your guests to the slide. For this rustic design, all rocks were drilled and pinned into the gunnite shell with apoxy. The grotto was built so that swimmers can enter from either side to find seating. The cave is designed to hold a large group for parties. We installed two fire features; one is intended for a large gathering where outdoor couches offer seating. The other feature is at patio level. This luxury pool contains every amenity imaginable including a swim-up bar, full and cabana dry stacked with stone and featuring timber that was selected from the property.
 Aerate 1 Landscaping & Ponds, Inc

Pondless waterfall
Photo of a mid-sized traditional shade backyard stone landscaping in Chicago for fall.
Photo of a mid-sized traditional shade backyard stone landscaping in Chicago for fall.
 Delpino Custom Homes

Open concept kitchen - mid-sized modern l-shaped light wood floor and brown floor open concept kitchen idea in Charleston with flat-panel cabinets, black cabinets, quartz countertops, white backsplash, subway tile backsplash, stainless steel appliances, an island, white countertops and an undermount sink

 Tile Setters Hawaii LLC
porcelain tile planks (up to 96" x 8")
Example of a large trendy l-shaped beige floor and porcelain tile enclosed kitchen design in Hawaii with flat-panel cabinets, medium tone wood cabinets, an island, a drop-in sink, window backsplash, quartz countertops, white backsplash and paneled appliances
Example of a large trendy l-shaped beige floor and porcelain tile enclosed kitchen design in Hawaii with flat-panel cabinets, medium tone wood cabinets, an island, a drop-in sink, window backsplash, quartz countertops, white backsplash and paneled appliances

 Root Architecture

Kitchen - mid-sized contemporary l-shaped light wood floor and beige floor kitchen idea in Austin with flat-panel cabinets, marble countertops, an island, white countertops, white backsplash, marble backsplash, stainless steel appliances, an undermount sink and black cabinets
 Berghuis Construction LLC
Photos by Kaity
Eat-in kitchen - mid-sized contemporary galley light wood floor eat-in kitchen idea in Grand Rapids with an undermount sink, flat-panel cabinets, quartz countertops, glass sheet backsplash, an island and stainless steel appliances
Eat-in kitchen - mid-sized contemporary galley light wood floor eat-in kitchen idea in Grand Rapids with an undermount sink, flat-panel cabinets, quartz countertops, glass sheet backsplash, an island and stainless steel appliances


 Down and Dirty Landscaping, Inc

Photo of a mid-sized asian partial sun backyard stone water fountain landscape in San Diego.

 Wendy Glaister Interiors
This high contemporary kitchen places an emphasis on the views to the expansive garden beyond. Soft colors and textures make the space approachable.
Eat-in kitchen - large contemporary l-shaped light wood floor and beige floor eat-in kitchen idea in Sacramento with an undermount sink, flat-panel cabinets, gray cabinets, white backsplash, stone slab backsplash, an island, white countertops, marble countertops and stainless steel appliances
Eat-in kitchen - large contemporary l-shaped light wood floor and beige floor eat-in kitchen idea in Sacramento with an undermount sink, flat-panel cabinets, gray cabinets, white backsplash, stone slab backsplash, an island, white countertops, marble countertops and stainless steel appliances

 Teass \ Warren Architects
Mid-sized transitional galley dark wood floor and brown floor open concept kitchen photo in DC Metro with an undermount sink, recessed-panel cabinets, gray cabinets, gray backsplash, stainless steel appliances, an island, white countertops, quartz countertops and marble backsplash
 6degree Millwork

Large trendy l-shaped concrete floor and gray floor kitchen photo in Phoenix with an undermount sink, flat-panel cabinets, medium tone wood cabinets, quartz countertops, white backsplash, ceramic backsplash, stainless steel appliances, an island and white countertops

 Good Earth Water Gardens

Water cascades down this hillside around a colorful landscape.
This is an example of a small tropical shade hillside mulch waterfall in Kansas City for summer.
This is an example of a small tropical shade hillside mulch waterfall in Kansas City for summer.


 Good Earth Water Gardens

4,000 gallon per hour pondless waterfall with 10' stream.
Inspiration for a small asian full sun backyard gravel water fountain landscape in Kansas City for spring.
Inspiration for a small asian full sun backyard gravel water fountain landscape in Kansas City for spring.
5