
Search results for "Waterfalls lining" in Home Design Ideas
 Mary Adams Lines, LLC

This is an example of a large traditional full sun backyard stone landscaping in New York for spring.
 BrightWork Builders

Inspiration for a scandinavian u-shaped light wood floor and beige floor kitchen remodel in Seattle with an undermount sink, flat-panel cabinets, light wood cabinets, metallic backsplash, stainless steel appliances, a peninsula and beige countertops

 Winn Wittman Architecture A.I.A.
Modern linear kitchen is lit by natural light coming in via a clerestory window above the cabinetry.
Open concept kitchen - large contemporary l-shaped medium tone wood floor and brown floor open concept kitchen idea in Austin with flat-panel cabinets, white backsplash, stainless steel appliances, an island, quartz countertops, a drop-in sink, ceramic backsplash, beige countertops and dark wood cabinets
Open concept kitchen - large contemporary l-shaped medium tone wood floor and brown floor open concept kitchen idea in Austin with flat-panel cabinets, white backsplash, stainless steel appliances, an island, quartz countertops, a drop-in sink, ceramic backsplash, beige countertops and dark wood cabinets
Find the right local pro for your project

 Webber + Studio, Architects
Ryann Ford Photography
Mid-sized trendy galley concrete floor and gray floor eat-in kitchen photo in Austin with flat-panel cabinets, laminate countertops, stainless steel appliances, an island, a single-bowl sink, dark wood cabinets, brown backsplash and wood backsplash
Mid-sized trendy galley concrete floor and gray floor eat-in kitchen photo in Austin with flat-panel cabinets, laminate countertops, stainless steel appliances, an island, a single-bowl sink, dark wood cabinets, brown backsplash and wood backsplash
 Aleck Wilson Architects
Matthew Millman

Inspiration for a small mid-century modern light wood floor and beige floor great room remodel in San Francisco with white walls and no fireplace
Inspiration for a small mid-century modern light wood floor and beige floor great room remodel in San Francisco with white walls and no fireplace

 Raptor Construction LLC.
Open concept kitchen - large contemporary single-wall medium tone wood floor and brown floor open concept kitchen idea in Denver with flat-panel cabinets, dark wood cabinets, stainless steel appliances, an island, an undermount sink and marble countertops

 Lucy Johnson Interior Design
Dale Lang
Mid-sized trendy l-shaped bamboo floor open concept kitchen photo in Seattle with an island, flat-panel cabinets, quartz countertops, stainless steel appliances, an undermount sink, light wood cabinets, blue backsplash and glass sheet backsplash
Mid-sized trendy l-shaped bamboo floor open concept kitchen photo in Seattle with an island, flat-panel cabinets, quartz countertops, stainless steel appliances, an undermount sink, light wood cabinets, blue backsplash and glass sheet backsplash



 Michael Lewis Architects PC
Example of a mid-sized trendy u-shaped light wood floor and beige floor eat-in kitchen design in New York with flat-panel cabinets, white cabinets, white backsplash, an island, glass sheet backsplash, white countertops, an undermount sink, quartzite countertops and white appliances

 Matt Garcia Design
Photo by Casey Dunn
Trendy galley eat-in kitchen photo in Austin with flat-panel cabinets, blue cabinets, stainless steel appliances and an island
Trendy galley eat-in kitchen photo in Austin with flat-panel cabinets, blue cabinets, stainless steel appliances and an island

 CarsonSpeer Builders
This mid-century modern was a full restoration back to this home's former glory. The vertical grain fir ceilings were reclaimed, refinished, and reinstalled. The floors were a special epoxy blend to imitate terrazzo floors that were so popular during this period. The quartz countertops waterfall on both ends and the handmade tile accents the backsplash. Reclaimed light fixtures, hardware, and appliances put the finishing touches on this remodel.
Photo credit - Inspiro 8 Studios
 Allen Construction
Architect: Becker Henson Niksto
General Contractor: Allen Construction
Photographer: Jim Bartsch Photography


Example of a mid-sized trendy concrete floor kitchen design in Santa Barbara with an undermount sink, flat-panel cabinets, quartz countertops, dark wood cabinets, beige backsplash, glass sheet backsplash, stainless steel appliances and a peninsula
Example of a mid-sized trendy concrete floor kitchen design in Santa Barbara with an undermount sink, flat-panel cabinets, quartz countertops, dark wood cabinets, beige backsplash, glass sheet backsplash, stainless steel appliances and a peninsula
 Martine Paquin Design
Photography, Vance Fox
Trendy beige floor kitchen photo in Other with an undermount sink, flat-panel cabinets, black cabinets, white backsplash, stainless steel appliances and an island
Trendy beige floor kitchen photo in Other with an undermount sink, flat-panel cabinets, black cabinets, white backsplash, stainless steel appliances and an island
 Silicon Bay

Inspiration for a scandinavian single-wall light wood floor and beige floor eat-in kitchen remodel in Los Angeles with an undermount sink, flat-panel cabinets, light wood cabinets, granite countertops, an island, black countertops and window backsplash


 Mary Adams Lines, LLC

This is an example of a large traditional full sun backyard stone landscaping in New York for spring.
 Regan Wood Photography

Inspiration for a scandinavian dark wood floor kitchen remodel in New York with an undermount sink, marble countertops, stainless steel appliances, a peninsula and white countertops

 Bernardo Pozas Residential Design
Inspiration for a contemporary black floor eat-in kitchen remodel in Austin with flat-panel cabinets, an island, an undermount sink, white backsplash, stainless steel appliances, white countertops and light wood cabinets

 Arete European Kitchens
Carbon Gray satin lacquer Bondi | Tennessee Walnut Orlando
©Lars Frazer Photography
Inspiration for a contemporary l-shaped medium tone wood floor kitchen remodel in Austin with an undermount sink, flat-panel cabinets, gray cabinets, marble countertops, white backsplash, stone slab backsplash, an island and white countertops
Inspiration for a contemporary l-shaped medium tone wood floor kitchen remodel in Austin with an undermount sink, flat-panel cabinets, gray cabinets, marble countertops, white backsplash, stone slab backsplash, an island and white countertops



 Rosewood Custom Builders
Jenn Baker
Inspiration for a large industrial galley concrete floor and gray floor open concept kitchen remodel in Dallas with flat-panel cabinets, light wood cabinets, marble countertops, white backsplash, wood backsplash, an island and black appliances
Inspiration for a large industrial galley concrete floor and gray floor open concept kitchen remodel in Dallas with flat-panel cabinets, light wood cabinets, marble countertops, white backsplash, wood backsplash, an island and black appliances
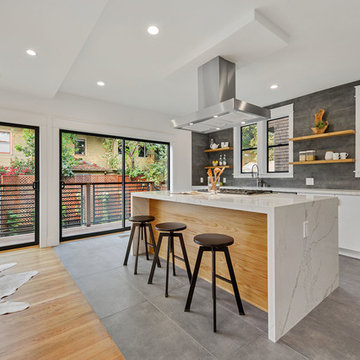
 PROYECTO
Inspiration for a large contemporary l-shaped gray floor open concept kitchen remodel in San Francisco with an undermount sink, flat-panel cabinets, white cabinets, marble countertops, stainless steel appliances, an island, gray backsplash and white countertops
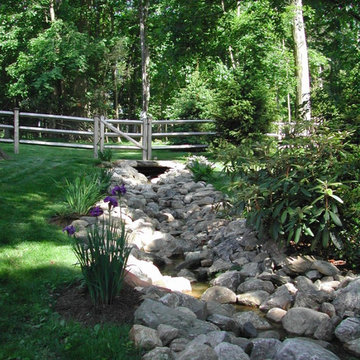 Mary Adams Lines, LLC
Design ideas for a large traditional full sun backyard stone landscaping in New York for spring.
1