
Search results for "Waterfalls lining" in Home Design Ideas

 Beth Dotolo, ASID, RID, NCIDQ
This forever home, perfect for entertaining and designed with a place for everything, is a contemporary residence that exudes warmth, functional style, and lifestyle personalization for a family of five. Our busy lawyer couple, with three close-knit children, had recently purchased a home that was modern on the outside, but dated on the inside. They loved the feel, but knew it needed a major overhaul. Being incredibly busy and having never taken on a renovation of this scale, they knew they needed help to make this space their own. Upon a previous client referral, they called on Pulp to make their dreams a reality. Then ensued a down to the studs renovation, moving walls and some stairs, resulting in dramatic results. Beth and Carolina layered in warmth and style throughout, striking a hard-to-achieve balance of livable and contemporary. The result is a well-lived in and stylish home designed for every member of the family, where memories are made daily.
 Eleven Interiors
Interior Designer: Eleven Interiors, LLC

Inspiration for a contemporary u-shaped medium tone wood floor kitchen remodel in Boston with a single-bowl sink, flat-panel cabinets, light wood cabinets, stainless steel appliances and a peninsula
Inspiration for a contemporary u-shaped medium tone wood floor kitchen remodel in Boston with a single-bowl sink, flat-panel cabinets, light wood cabinets, stainless steel appliances and a peninsula
 Jordan Iverson Signature Homes
Darius Kuzmickas

Large trendy l-shaped dark wood floor open concept kitchen photo in Portland with an undermount sink, flat-panel cabinets, dark wood cabinets, white backsplash, stainless steel appliances, an island, quartz countertops and glass tile backsplash
Large trendy l-shaped dark wood floor open concept kitchen photo in Portland with an undermount sink, flat-panel cabinets, dark wood cabinets, white backsplash, stainless steel appliances, an island, quartz countertops and glass tile backsplash
Find the right local pro for your project
 PROYECTO
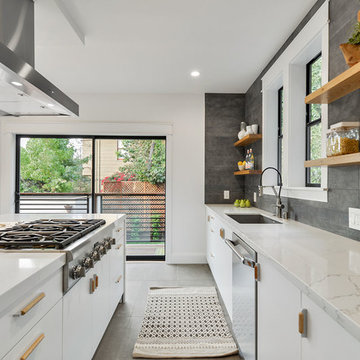
Inspiration for a large contemporary l-shaped gray floor open concept kitchen remodel in San Francisco with an undermount sink, flat-panel cabinets, white cabinets, marble countertops, stainless steel appliances, an island, gray backsplash and white countertops
 Balodemas Architects
Hoachlander Davis Photography
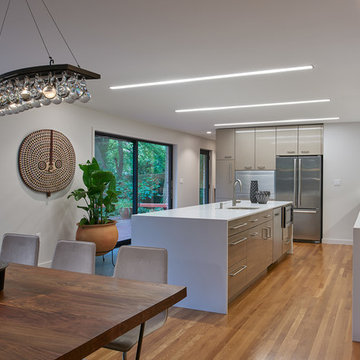
Open concept kitchen - large modern l-shaped medium tone wood floor and brown floor open concept kitchen idea in DC Metro with an undermount sink, flat-panel cabinets, white cabinets, quartzite countertops, black backsplash, ceramic backsplash, stainless steel appliances and an island
Open concept kitchen - large modern l-shaped medium tone wood floor and brown floor open concept kitchen idea in DC Metro with an undermount sink, flat-panel cabinets, white cabinets, quartzite countertops, black backsplash, ceramic backsplash, stainless steel appliances and an island
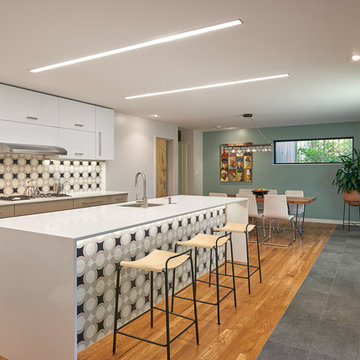 Balodemas Architects
Hoachlander Davis Photography
Large minimalist l-shaped medium tone wood floor and brown floor open concept kitchen photo in DC Metro with an undermount sink, flat-panel cabinets, white cabinets, quartzite countertops, black backsplash, ceramic backsplash, stainless steel appliances and an island
Large minimalist l-shaped medium tone wood floor and brown floor open concept kitchen photo in DC Metro with an undermount sink, flat-panel cabinets, white cabinets, quartzite countertops, black backsplash, ceramic backsplash, stainless steel appliances and an island

 Euroconcepts
Example of a large minimalist u-shaped dark wood floor and brown floor open concept kitchen design in Los Angeles with an undermount sink, flat-panel cabinets, gray cabinets, marble countertops, gray backsplash, marble backsplash, stainless steel appliances, an island and gray countertops


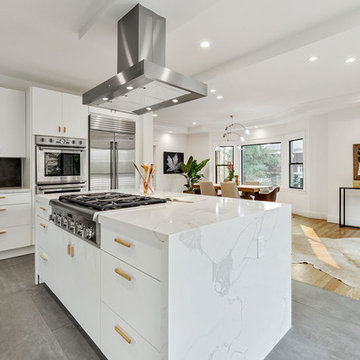 PROYECTO
Inspiration for a large contemporary l-shaped gray floor open concept kitchen remodel in San Francisco with an undermount sink, flat-panel cabinets, white cabinets, marble countertops, stainless steel appliances, an island, gray backsplash and white countertops
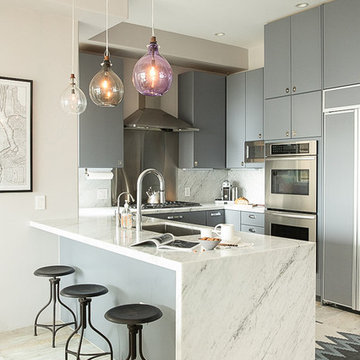
 Benni Amadi Interiors
Aubrie Pick
Example of a trendy u-shaped light wood floor kitchen design in San Francisco with an undermount sink, flat-panel cabinets, gray cabinets, white backsplash, stainless steel appliances and a peninsula
Example of a trendy u-shaped light wood floor kitchen design in San Francisco with an undermount sink, flat-panel cabinets, gray cabinets, white backsplash, stainless steel appliances and a peninsula
 Ghiloni Granite Design
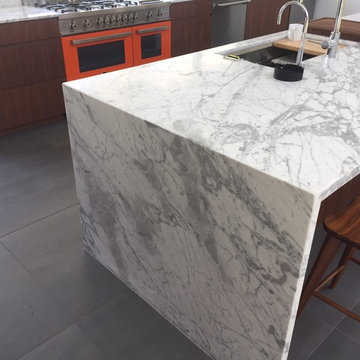
Open concept kitchen - mid-sized contemporary galley gray floor open concept kitchen idea in San Diego with an undermount sink, an island, flat-panel cabinets, marble countertops, colored appliances and dark wood cabinets
 Jennifer Gilmer Kitchen & Bath

Washington DC - Elegant Family Kitchen - Kitchen Design by #JenniferGilmer and #Meghan4JenniferGilmer in Washington, D.C Photography by Keith Miller Keiana Photography http://www.gilmerkitchens.com/portfolio-2/#
 5 Star Cabinets

Large minimalist l-shaped marble floor and white floor open concept kitchen photo in Los Angeles with an undermount sink, flat-panel cabinets, white cabinets, quartzite countertops, gray backsplash, stainless steel appliances and an island

 Studio Bracket
Scott Frances
Large 1950s multicolored one-story glass exterior home photo in Los Angeles
Large 1950s multicolored one-story glass exterior home photo in Los Angeles


 Architectural Photographer Ron Rosenzweig
Ron Rosenzweig
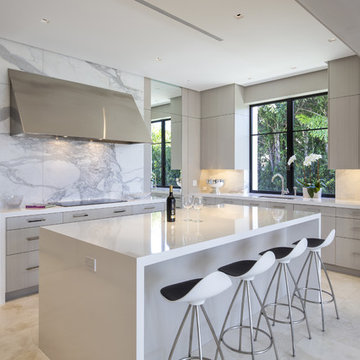
Example of a trendy kitchen design in Miami with an undermount sink, flat-panel cabinets, light wood cabinets, multicolored backsplash and an island
Example of a trendy kitchen design in Miami with an undermount sink, flat-panel cabinets, light wood cabinets, multicolored backsplash and an island
 The León Group, LLC
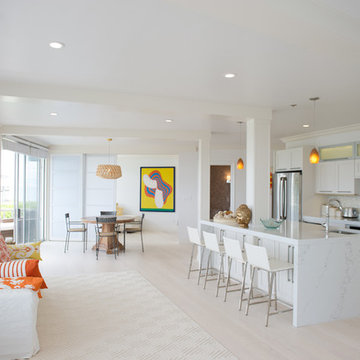
Open concept kitchen - large contemporary single-wall light wood floor open concept kitchen idea in New York with an undermount sink, shaker cabinets, white cabinets, marble countertops, gray backsplash, mosaic tile backsplash, stainless steel appliances and an island
 Gies Architects
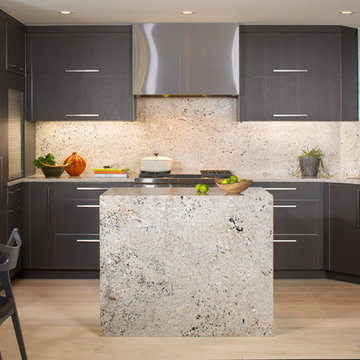
Example of a trendy light wood floor eat-in kitchen design in Denver with paneled appliances, an island, flat-panel cabinets, dark wood cabinets and beige backsplash
 John Kraemer & Sons
Builder: John Kraemer & Sons | Photographer: Landmark Photography
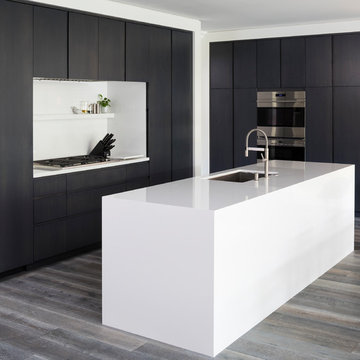
Eat-in kitchen - mid-sized contemporary l-shaped medium tone wood floor and gray floor eat-in kitchen idea in Minneapolis with flat-panel cabinets, paneled appliances, an island, an undermount sink, black cabinets and quartzite countertops
Eat-in kitchen - mid-sized contemporary l-shaped medium tone wood floor and gray floor eat-in kitchen idea in Minneapolis with flat-panel cabinets, paneled appliances, an island, an undermount sink, black cabinets and quartzite countertops


 BRG Homes
Barry Grossman

Kitchen - contemporary galley kitchen idea in Miami with a double-bowl sink, flat-panel cabinets, brown cabinets and an island
Kitchen - contemporary galley kitchen idea in Miami with a double-bowl sink, flat-panel cabinets, brown cabinets and an island
 Mary Adams Lines, LLC
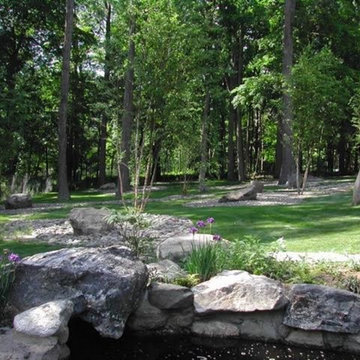
Design ideas for a large traditional full sun backyard stone landscaping in New York for spring.
 Sagan / Piechota Architecture
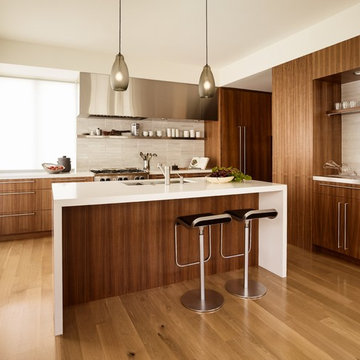
Trendy medium tone wood floor kitchen photo in San Francisco with an undermount sink, flat-panel cabinets, medium tone wood cabinets, beige backsplash, stainless steel appliances and an island
8