
Search results for "Waterfalls lining" in Home Design Ideas
 Peterbilt Construction Inc
Master Bathroom - Ken Hayden

Bathroom - large contemporary master white tile, gray tile and marble tile white floor bathroom idea in Miami with white walls, marble countertops and gray countertops
Bathroom - large contemporary master white tile, gray tile and marble tile white floor bathroom idea in Miami with white walls, marble countertops and gray countertops
 User

UserMid-century modern concrete floor and gray floor kitchen photo in Los Angeles with a single-bowl sink, flat-panel cabinets, medium tone wood cabinets, stainless steel appliances, a peninsula and white countertops
 Snow Kreilich Architects
Corey Gaffer

Inspiration for a modern white floor eat-in kitchen remodel in Minneapolis with an undermount sink, flat-panel cabinets, white cabinets, white backsplash and two islands
Inspiration for a modern white floor eat-in kitchen remodel in Minneapolis with an undermount sink, flat-panel cabinets, white cabinets, white backsplash and two islands
Find the right local pro for your project
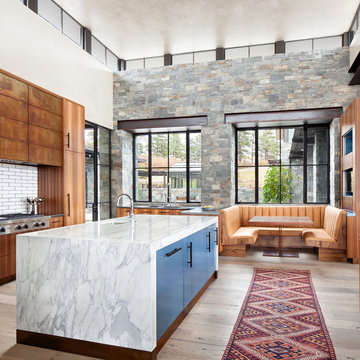
Example of a trendy light wood floor eat-in kitchen design in Denver with an undermount sink, flat-panel cabinets, blue cabinets, white backsplash, subway tile backsplash, stainless steel appliances and an island
 Creation 7
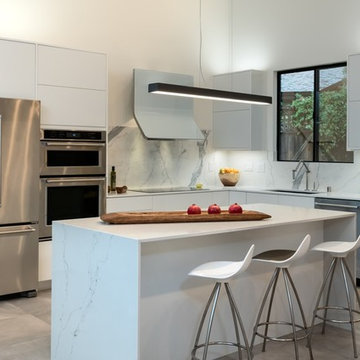
Inspiration for a contemporary l-shaped kitchen remodel in Other with an undermount sink, flat-panel cabinets, white cabinets, white backsplash, stone slab backsplash, stainless steel appliances and an island
 MILLWORX

Inspiration for a large contemporary l-shaped light wood floor and beige floor kitchen remodel in Toronto with an undermount sink, flat-panel cabinets, white cabinets, white backsplash, glass sheet backsplash, stainless steel appliances and an island
 Synergy Design & Construction

Cabico Elmwood cabinetry with the “Bregenz” doorstyle in “Pure White,” with satin nickel “Sutton” pulls from Hardware Resources, give a modern, fresh feel to the Kitchen. The countertop-to-ceiling backsplash and stunning waterfall-edge island are Silestone “Calacatta Gold” engineered quartz. The herringbone floor design comprises Porcelanosa “Krono Grey” porcelain tile.
Stools - client’s own.


 Tracy Lynn Studio
Photography: Ryan Garvin

Open concept kitchen - 1960s l-shaped light wood floor and beige floor open concept kitchen idea in Phoenix with an island, a double-bowl sink, flat-panel cabinets, medium tone wood cabinets, wood countertops, orange backsplash, brick backsplash, stainless steel appliances and brown countertops
Open concept kitchen - 1960s l-shaped light wood floor and beige floor open concept kitchen idea in Phoenix with an island, a double-bowl sink, flat-panel cabinets, medium tone wood cabinets, wood countertops, orange backsplash, brick backsplash, stainless steel appliances and brown countertops

 Continental Ponds
Pondless Waterfall
Pondless Waterfalls are simply a re-circulating waterfall and/or stream without the presence of a pond. You can enjoy the sight and sound of running water without the maintenance of a pond.
The waterfall is undoubtedly the most beautiful and favored feature in a water garden. If space is lacking in your yard or you have safety concerns with a pond, go Pondless! The name basically explains it all. It’s a waterfall and stream, without the pond. So why would you want a waterfall without a pond? The truth is that a Pondless Waterfall isn’t for everyone, but it can be a great alternative for someone who isn’t quite sure if a pond is right for their family.
Safety
Because there is no pool of water, a Pondless Waterfall is a great option if you are concerned about safety issues associated with a traditional pond.
Cost
Cost can be a big factor when considering the type of pond you want to build. In most cases, the price of a Pondless waterfall will be less than a pond, because there is less labor involved, as well as less rock and materials. Operating costs are also less. Because you’re not dealing with an established ecosystem, it’s not necessary to run the pump 24/7.
Space
The small size of the Pondless Waterfall means you can build and enjoy a beautiful waterfall anywhere in your yard.
Maintenance - Taking care of your Pondless Waterfall is easy. Filling the reservoir every few weeks to compensate for water loss because of evaporation is all that’s required.
Flexibility
Perhaps the best part of the Pondless Waterfall is the possibility for the future. If you change your mind later, wishing you’d build a pond, that’s ok! If you leave enough room around the base of the waterfall, it’s easy to add a pond onto a Pondless Waterfall.
Complete System
It might be difficult to imagine a waterfall and stream without a pond. Where does the water go? A Pondless Waterfall works much like a regular pond. The hole, deeper than a normal pond, is dug then lined with rock and gravel, and filled with water. The water is then circulated from beneath the rocks and gravel by a pump that sits on the bottom, inside a Snorkel Vault and Centipede Module. A pipe runs from there up to a BioFalls Filter and into an overflowing waterfall, where it falls back into the reservoir. Since the water level never pools above the level of the rock and gravel fill, it give the appearance of a waterfall without a pond, when in fact, the “pond” is there but not visible.
The Pondless Waterfall has made many water-lovers who were previously unable to indulge in the sweet sounds of falling water, very happy. It’s a great alternative for those who are trying to get their feet wet, or looking to fit a little bit of paradise into their own backyard. In other words, when all else fails … go Pondless!

 Vesta Luxury Home Staging
Kitchen - 1960s beige floor kitchen idea in Los Angeles with an undermount sink, flat-panel cabinets, medium tone wood cabinets, white backsplash and an island
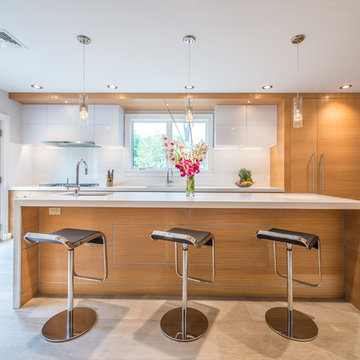
 TOP DRAWER | Luxury Home Builder
Inspiration for a contemporary kitchen remodel in New York with white backsplash, an island, an undermount sink, flat-panel cabinets, white cabinets and paneled appliances
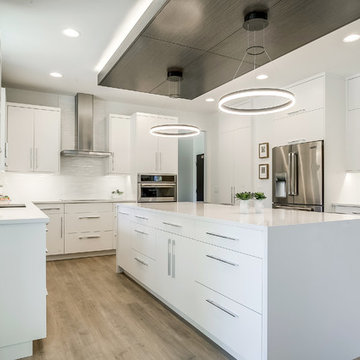
 CVI Design - Carly Visser
Trendy l-shaped light wood floor enclosed kitchen photo in Grand Rapids with an undermount sink, flat-panel cabinets, white cabinets, white backsplash, stainless steel appliances and an island

 KuDa Photography
Interiors by Olander-Capriotti Interior Design. Photo by KuDa Photography
Kitchen - contemporary l-shaped light wood floor kitchen idea in Portland with flat-panel cabinets, white cabinets, quartz countertops, white backsplash, an island, an undermount sink and paneled appliances
Kitchen - contemporary l-shaped light wood floor kitchen idea in Portland with flat-panel cabinets, white cabinets, quartz countertops, white backsplash, an island, an undermount sink and paneled appliances

Sponsored
Fredericksburg, OH

High Point Cabinets
Columbus' Experienced Custom Cabinet Builder | 4x Best of Houzz Winner
 Italkraft
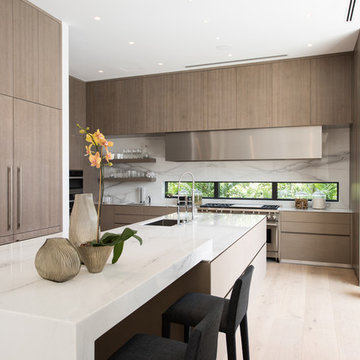
Example of a trendy light wood floor kitchen design in Miami with an undermount sink, flat-panel cabinets, white backsplash, stainless steel appliances, an island and light wood cabinets
 Alexander Butler | Design Services, LLC

Kitchen, stone cabinet fronts, custom, sub-zero, appliance garage, pantry, freezer drawers, island, neolith, calacatta gold,
Eat-in kitchen - large contemporary l-shaped porcelain tile eat-in kitchen idea in New York with an undermount sink, marble backsplash, an island, marble countertops and paneled appliances
Eat-in kitchen - large contemporary l-shaped porcelain tile eat-in kitchen idea in New York with an undermount sink, marble backsplash, an island, marble countertops and paneled appliances
 Glass Construction
Hoachlander Davis Photography
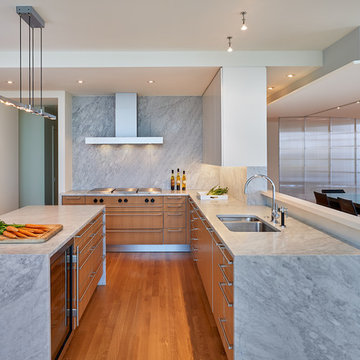
Example of a trendy medium tone wood floor eat-in kitchen design in DC Metro with a double-bowl sink, flat-panel cabinets, medium tone wood cabinets, marble countertops, paneled appliances, an island and gray backsplash
Example of a trendy medium tone wood floor eat-in kitchen design in DC Metro with a double-bowl sink, flat-panel cabinets, medium tone wood cabinets, marble countertops, paneled appliances, an island and gray backsplash
 MADE, Inc.
KuDa Photography

Mid-sized 1950s light wood floor eat-in kitchen photo in Portland with flat-panel cabinets, light wood cabinets, quartz countertops, white backsplash, an island, white countertops, an undermount sink and black appliances
Mid-sized 1950s light wood floor eat-in kitchen photo in Portland with flat-panel cabinets, light wood cabinets, quartz countertops, white backsplash, an island, white countertops, an undermount sink and black appliances



 andesign, inc
Mid-sized trendy marble floor kitchen photo in San Diego with flat-panel cabinets, medium tone wood cabinets, multicolored backsplash, a peninsula and stone slab backsplash
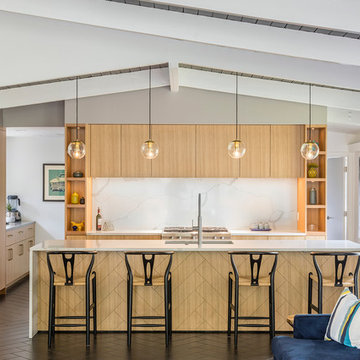
 Studio Build
Bob Greenspan Photography
Inspiration for a mid-century modern brown floor open concept kitchen remodel in Kansas City with an undermount sink, flat-panel cabinets, light wood cabinets, white backsplash, stone slab backsplash, paneled appliances, an island and white countertops
Inspiration for a mid-century modern brown floor open concept kitchen remodel in Kansas City with an undermount sink, flat-panel cabinets, light wood cabinets, white backsplash, stone slab backsplash, paneled appliances, an island and white countertops

 ND Interiors, LLC
This kitchen was 1 of 3 finalists for Westchester Magazines Home Design awards for Modern Kitchen
High in the sky deluxe renovation. New kitchen, master bathroom and powder room. New living/dining room and master bedroom furnishing.
ND Interiors is a full-service interior design studio based in Westchester County, New York. Our goal is to create timelessly stylish spaces that are in equal parts beautiful and functional.
Principal Designer Nancy Davilman embraces the philosophy that every good design choice comes from the dynamic relationship between client and designer.
Recognized for her keen eye and wide-ranging experience, Nancy builds every project upon these fundamentals:
An understanding of the client’s lifestyle at home;.
An appreciation for the client’s tastes, goals, time frame and budget; and
Consideration of the character and distinctiveness of the home.
The result is timelessly stylish spaces that are in equal parts beautiful and functional -- often featuring unexpected elements and one-of-a-kind finds from Nancy’s vast network of sources.
ND Interiors welcomes projects of all sizes.
13