
Search results for "Waterfront kitchen" in Home Design Ideas

 J&B Fine Cabinetry
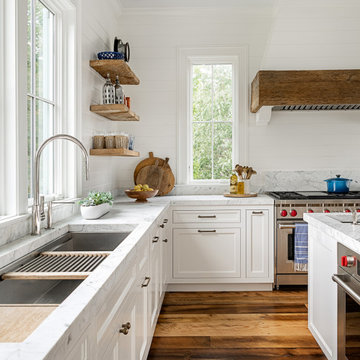
Example of a large transitional galley dark wood floor eat-in kitchen design in Tampa with a farmhouse sink, shaker cabinets, white cabinets, granite countertops, white backsplash, subway tile backsplash, stainless steel appliances and two islands


Find the right local pro for your project






Sponsored
Fredericksburg, OH

High Point Cabinets
Columbus' Experienced Custom Cabinet Builder | 4x Best of Houzz Winner

 HOME & DESIGN MAGAZINE NAPLES
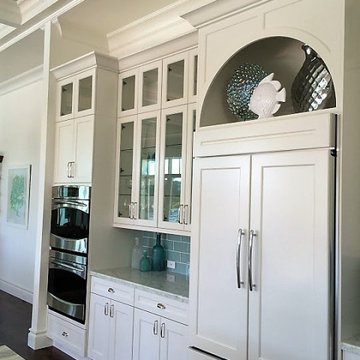
This home was featured in the May 2016 edition of HOME & DESIGN Magazine. To see the rest of the home tour as well as other luxury homes featured, visit http://www.homeanddesign.net/art-in-architecture/


 Alexander D. Latham III Architecture
Alexander D. Latham III
Kitchen - transitional kitchen idea in New York
Kitchen - transitional kitchen idea in New York
 makeSHIFT Architecture PLLC
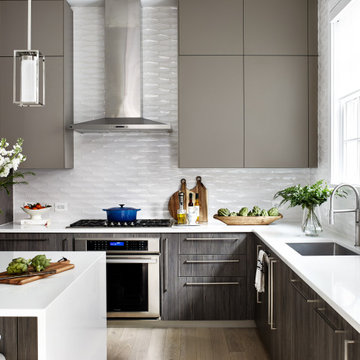
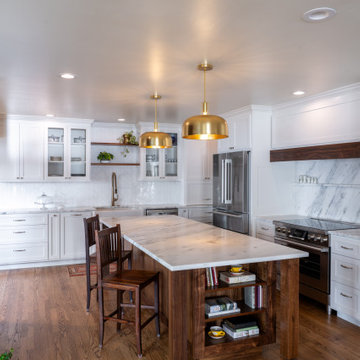
Complementing the existing neo-classical architecture, we designed a bright transitional kitchen with walnut accents. We convinced the client to go electric with a bosch induction cooktop and range, stainless steel fridge, and drawer microwave (not pictured). Mixed metals with hardware and lighting help to bring this beautiful kitchen to life! Oh, and a car-sized island clad in this gorgeous dolomite we found at Absolute Stone.

 Ultimate Granite Surfaces, Inc
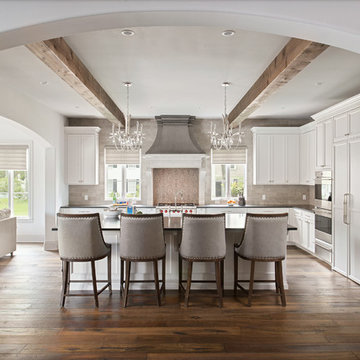
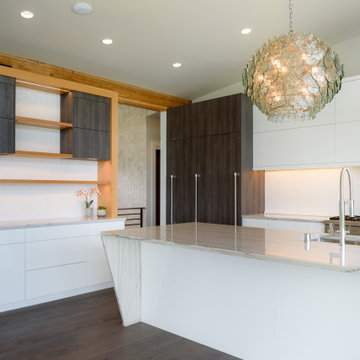
The island is Toberlone Bianco Quartzite from Dente Classic Stone in Oakmont, PA. Countertops fabricated by Ultimate Granite Surfaces. Design by Notion, LLC.


Sponsored
Westerville, OH

Custom Home Works
Franklin County's Award-Winning Design, Build and Remodeling Expert

 Ultimate Granite Surfaces, Inc
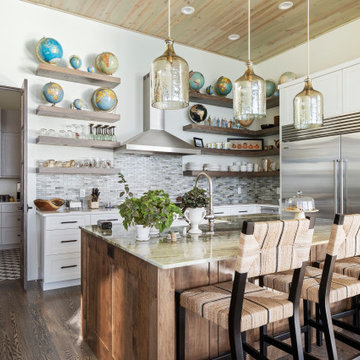
The island is Toberlone Bianco Quartzite from Dente Classic Stone in Oakmont, PA. Countertops fabricated by Ultimate Granite Surfaces. Design by Notion, LLC.

 Owings Brothers Contracting
6 Square - Olmsted / Cherry / Kafe
Moentrol shower controls
Chesapeake Selection Sheet-Med Touch Series Summer Breeze 3 x 6 in herringbone pattern
18"x 18" floor tiles
Archer Freestanding Tub tu-K-2954-0
Roman Tub Faucet Arris-TS9300 http://www.houzz.com/pro/curtis10/curtis-martin-photo
 Gilmans Kitchens and Baths
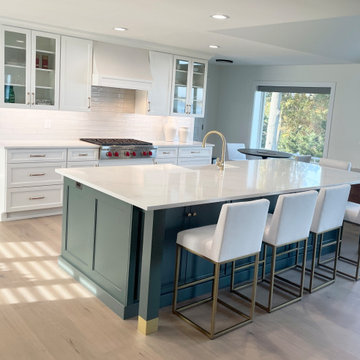
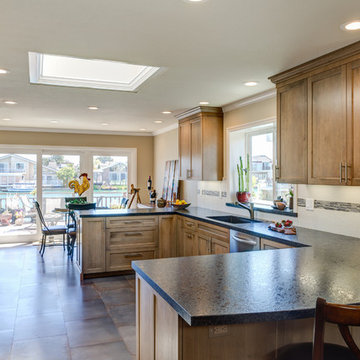
Our client was looking to create a flow from room to room and have a more open space for entertaining guests. We were able to open up the wall to the living room and dining room to give a pathway through-out the house, while still allowing for generous prep-space. We did run into issues when the client wanted cabinets near the view of the water. We ended up condensing the laundry-room in order to allow for more storage near the windows.
Treve Johnson Photography





103