
Search results for "Waterfront kitchen" in Home Design Ideas

 Beach Cabinets, LLC
Modern Custom Kitchen featuring two contrasting woods - maple and walnut. The Curava counter top and maple
cabinetry are cantilevered over an 8" walnut base that includes several pull - outs for added storage.


 Harmonious Interiors and Design, LLC
This is the same view as the before. In this photo you can see the floor, counter top and back-splash without addition of appliances or accessories. These are the same cabinets that we enhanced with new pulls, molding and paint. The sharpness of the room is gone.
Now it feels open and light.
Find the right local pro for your project

 Francis Keane Designs
Example of a beach style l-shaped light wood floor and beige floor kitchen design in New York with an undermount sink, shaker cabinets, paneled appliances and an island


 Phillip Smith General Contractor, LLC
Photo by: Jim Somerset
Kitchen - large ceramic tile and beige floor kitchen idea in Charleston with white cabinets, wood countertops and brown countertops
Kitchen - large ceramic tile and beige floor kitchen idea in Charleston with white cabinets, wood countertops and brown countertops



Sponsored
Columbus, OH

Hope Restoration & General Contracting
Columbus Design-Build, Kitchen & Bath Remodeling, Historic Renovations




 Crane Homes & Renovations
Inspiration for a timeless u-shaped kitchen remodel in Denver with shaker cabinets, medium tone wood cabinets, multicolored backsplash and stainless steel appliances

 Sayler | Owens | Kerr design studio
The kitchen is below the guest bedroom, a compressed but still stunning view out to the lake. It feels like you can step off the deck right into the water.
Photography by Karl Neumann, Bozeman MT



 Rossi Construction Inc.
Jason Rossi
Inspiration for a small coastal tub/shower combo remodel in Tampa with beaded inset cabinets, gray cabinets, a one-piece toilet, white walls and a drop-in sink
Inspiration for a small coastal tub/shower combo remodel in Tampa with beaded inset cabinets, gray cabinets, a one-piece toilet, white walls and a drop-in sink

 Colclough Construction Corporation
Example of a beach style u-shaped medium tone wood floor and brown floor kitchen design in Boston with an undermount sink, recessed-panel cabinets, gray cabinets, gray backsplash, stone slab backsplash, an island and white countertops

 Dan Nelson, Designs Northwest Architects
Photography by Lucas Henning.
Minimalist kitchen photo in Seattle
Minimalist kitchen photo in Seattle

 Amanda Martocchio Architecture
Jane Beiles photography
The design for this client’s “dream house on the water” capitalizes on every opportunity to incorporate views of the Long Island Sound within the home. The placement and expanse of the fir windows and sliding doors underscore the water’s proximity. The interior gathering space spills out onto the raised outdoor deck and lap pool overlooking the seawall. Reducing the house’s carbon footprint is another priority, accomplished by generating renewable energy on site. The precise angle of the house on the property is calculated for optimal solar energy production by the rooftop photovoltaic panels and a geothermal system installed under the driveway provides heating and cooling for the house.
Due to the fact that the site is located on a floodplain, the ground floor of the house is raised and no basement is allowed. This presents a challenge in terms of carving out enough storage space in the main house that one might normally relegate to a basement. Rooms are efficiently sized and serve multiple functions and storage is built-in wherever possible.

Sponsored
Fredericksburg, OH

High Point Cabinets
Columbus' Experienced Custom Cabinet Builder | 4x Best of Houzz Winner


 Faith Cosgrove
As Featured in Portrait of Portland
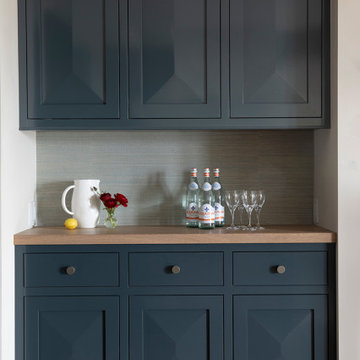
Inspiration for a contemporary kitchen remodel in Portland
Inspiration for a contemporary kitchen remodel in Portland

171