
Search results for "Waterfront kitchen" in Home Design Ideas

 South Pointe Construction
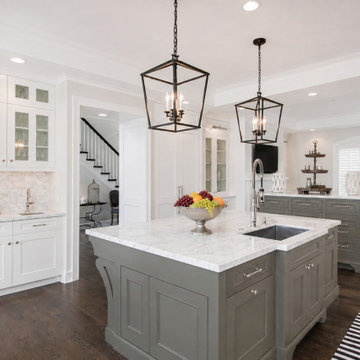
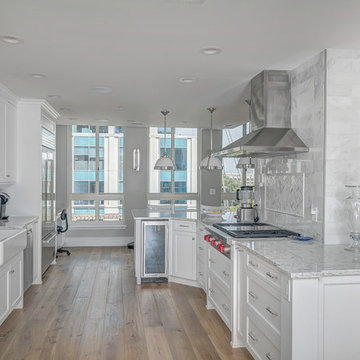
Large beach style l-shaped medium tone wood floor enclosed kitchen photo in Orange County with an undermount sink, shaker cabinets, white cabinets, white backsplash, stone tile backsplash, stainless steel appliances, an island, quartzite countertops and white countertops

 Budget Blinds of Lakeshore
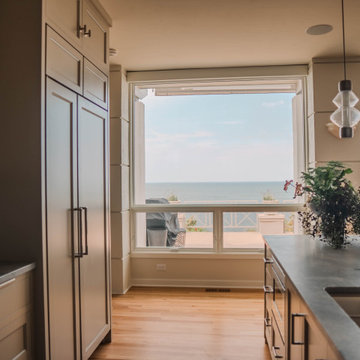
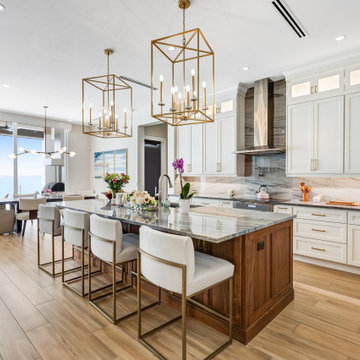
Modern coastal kitchen featuring expansive picture windows overlooking water views. Retracted custom roller shades remain hidden beneath streamlined valances, leaving counter space bright and uncluttered.
Find the right local pro for your project

 LH Design Consultant
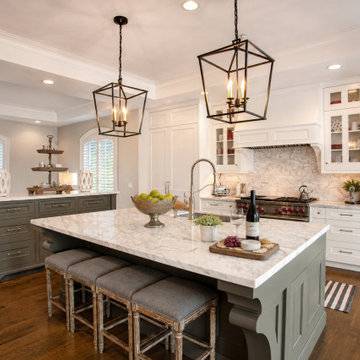
Transitional l-shaped eat-in kitchen photo in Seattle with flat-panel cabinets, medium tone wood cabinets, gray backsplash, subway tile backsplash and stainless steel appliances






 Brook Road Photography
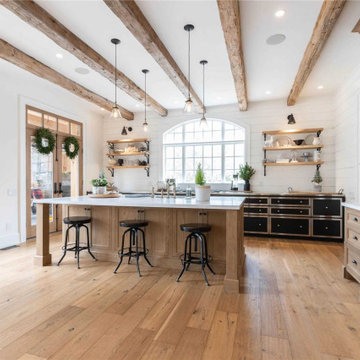
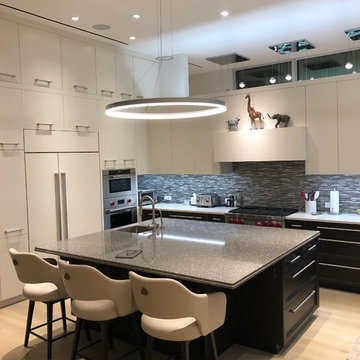
Stunning open concept gourmet kitchen featuring high end appliances and details. Gas range, two wall ovens, and thick countertops are a chef's delight. Sink overlooks the ocean. Perfect for entertaining as the kitchen opens to the expansive great room.





Sponsored
Plain City, OH

The Creative Kitchen Company
Columbus Area Kitchen Remodeling and Refacing Professional





Sponsored
Fredericksburg, OH

High Point Cabinets
Columbus' Experienced Custom Cabinet Builder | 4x Best of Houzz Winner

 Marc Julien
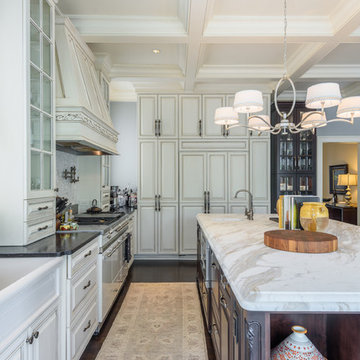
Situated on a three-acre Intracoastal lot with 350 feet of seawall, North Ocean Boulevard is a 9,550 square-foot luxury compound with six bedrooms, six full baths, formal living and dining rooms, gourmet kitchen, great room, library, home gym, covered loggia, summer kitchen, 75-foot lap pool, tennis court and a six-car garage.
A gabled portico entry leads to the core of the home, which was the only portion of the original home, while the living and private areas were all new construction. Coffered ceilings, Carrera marble and Jerusalem Gold limestone contribute a decided elegance throughout, while sweeping water views are appreciated from virtually all areas of the home.
The light-filled living room features one of two original fireplaces in the home which were refurbished and converted to natural gas. The West hallway travels to the dining room, library and home office, opening up to the family room, chef’s kitchen and breakfast area. This great room portrays polished Brazilian cherry hardwood floors and 10-foot French doors. The East wing contains the guest bedrooms and master suite which features a marble spa bathroom with a vast dual-steamer walk-in shower and pedestal tub
The estate boasts a 75-foot lap pool which runs parallel to the Intracoastal and a cabana with summer kitchen and fireplace. A covered loggia is an alfresco entertaining space with architectural columns framing the waterfront vistas.

Inspiration for a mid-sized coastal formal and open concept dark wood floor living room remodel with brown walls and no fireplace

 Vesta Kitchen & Bath / NY Cosmopolitan Cabinetry
Example of a transitional kitchen design in New York
173