
Search results for "Waterfront kitchen" in Home Design Ideas


 Maine Coast Homes
Splashes of turquoise inspire fun and bring a vibrant feel to this hilltop Yarmouth, Maine, home. Corner windows allow the sun to warm the bright colors inside. Fresh, white cabinetry and wood countertops balance one another out. And industrial touches like the weathered range hood pair with the classic trellised chair patterns seen on the island barstools, lending the home a unique and balanced personality. A true modern statement with a classic touch.

 Next Generation Capital
Galley kitchen with shaker cabinets, mixed metal, white quartz counters, custom shiplap hood vent, decorator backsplash and wood plan tile flooring
Small cottage galley porcelain tile and brown floor eat-in kitchen photo in San Francisco with an undermount sink, shaker cabinets, white cabinets, quartz countertops, white backsplash, porcelain backsplash and stainless steel appliances
Small cottage galley porcelain tile and brown floor eat-in kitchen photo in San Francisco with an undermount sink, shaker cabinets, white cabinets, quartz countertops, white backsplash, porcelain backsplash and stainless steel appliances
Find the right local pro for your project

 Big Sky Design
The front door was reworked to allow the central focus of the Great Room to be the view of the creek. The Great Room features a soaring ceiling finished in a translucent wash on the v-groove boards, as well as an original commissioned painting by the architect on the job, Chip Hemingway.
Mark Steelman Photo

 H2D Architecture + Design
H2D transformed this Mercer Island home into a light filled place to enjoy family, friends and the outdoors. The waterfront home had sweeping views of the lake which were obstructed with the original chopped up floor plan. The goal for the renovation was to open up the main floor to create a great room feel between the sitting room, kitchen, dining and living spaces. A new kitchen was designed for the space with warm toned VG fir shaker style cabinets, reclaimed beamed ceiling, expansive island, and large accordion doors out to the deck. The kitchen and dining room are oriented to take advantage of the waterfront views. Other newly remodeled spaces on the main floor include: entry, mudroom, laundry, pantry, and powder. The remodel of the second floor consisted of combining the existing rooms to create a dedicated master suite with bedroom, large spa-like bathroom, and walk in closet.
Photo: Image Arts Photography
Design: H2D Architecture + Design
www.h2darchitects.com
Construction: Thomas Jacobson Construction
Interior Design: Gary Henderson Interiors


 Hobson Woodworks Inc
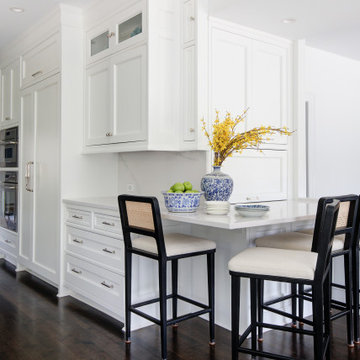
Walnut has been used as the main material of the room, this is the perfect type of wood to bring warmth to the space without taking away the intended modern style.
White panel doors used as an accent piece in the cooktop area.
Geoff Hobson Photography

Sponsored
Plain City, OH

Kuhns Contracting, Inc.
Central Ohio's Trusted Home Remodeler Specializing in Kitchens & Baths




 Purple Cherry Architecture & Interiors
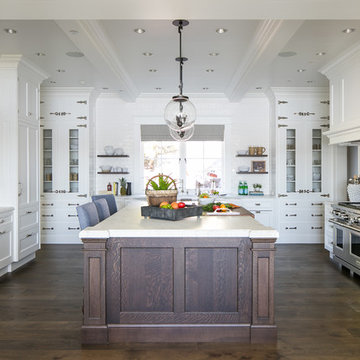
Traditional kitchen island with gold pendant lights opens to living room
Inspiration for a timeless l-shaped brown floor and medium tone wood floor open concept kitchen remodel in Baltimore with raised-panel cabinets, beige cabinets, beige backsplash, stainless steel appliances and an island
Inspiration for a timeless l-shaped brown floor and medium tone wood floor open concept kitchen remodel in Baltimore with raised-panel cabinets, beige cabinets, beige backsplash, stainless steel appliances and an island

 OLSON LEWIS + Architects
OL + expanded this North Shore waterfront bungalow to include a new library, two sleeping porches, a third floor billiard and game room, and added a conservatory. The design is influenced by the Arts and Crafts style of the existing house. A two-story gatehouse with similar architectural details, was designed to include a garage and second floor loft-style living quarters. The late landscape architect, Dale Wagner, developed the site to create picturesque views throughout the property as well as from every room.
Contractor: Fanning Builders- Jamie Fanning
Millwork & Carpentry: Slim Larson Design
Photographer: Peter Vanderwarker Photography

 Mikayla Strong
Example of a large beach style l-shaped medium tone wood floor kitchen design in Providence with a farmhouse sink, blue cabinets, white backsplash, stainless steel appliances, an island, granite countertops and subway tile backsplash

 Builders' General Supply
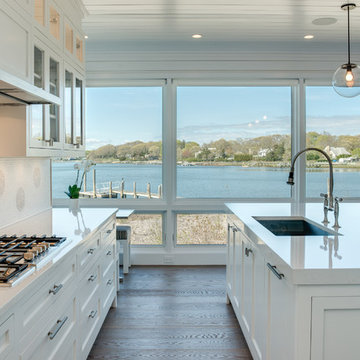
"Its all about the view!" Our client has been dreaming of redesigning and updating her childhood home for years. Her husband, filled me in on the details of the history of this bay front home and the many memories they've made over the years, and we poured love and a little southern charm into the coastal feel of the Kitchen. Our clients traveled here multiple times from their home in North Carolina to meet with me on the details of this beautiful home on the Ocean Gate Bay, and the end result was a beautiful kitchen with an even more beautiful view.
We would like to thank JGP Building and Contracting for the beautiful install.
We would also like to thank Dianne Ahto at https://www.graphicus14.com/ for her beautiful eye and talented photography.




 Monarch Custom Homes
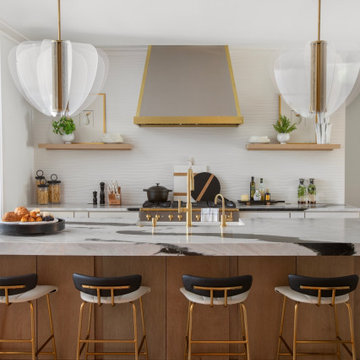
Open floor plan, exposed wood beams, rustic chandelier lighting. Granite island for dining and entertaining






82