
Search results for "Watering additionally" in Home Design Ideas

 BUILD
A custom-made expansive two-story home providing views of the spacious kitchen, breakfast nook, dining, great room and outdoor amenities upon entry.
Featuring 11,000 square feet of open area lavish living this residence does not
disappoint with the attention to detail throughout. Elegant features embellish this home with the intricate woodworking and exposed wood beams, ceiling details, gorgeous stonework, European Oak flooring throughout, and unique lighting.
This residence offers seven bedrooms including a mother-in-law suite, nine bathrooms, a bonus room, his and her offices, wet bar adjacent to dining area, wine room, laundry room featuring a dog wash area and a game room located above one of the two garages. The open-air kitchen is the perfect space for entertaining family and friends with the two islands, custom panel Sub-Zero appliances and easy access to the dining areas.
Outdoor amenities include a pool with sun shelf and spa, fire bowls spilling water into the pool, firepit, large covered lanai with summer kitchen and fireplace surrounded by roll down screens to protect guests from inclement weather, and two additional covered lanais. This is luxury at its finest!

 UrbanLab
This part of the house is a new addition with a full apartment for grandparents, a second floor "man-cave," a roof top deck, and a full basement.
Large mid-century modern gray two-story wood exterior home idea in Raleigh
Large mid-century modern gray two-story wood exterior home idea in Raleigh

 House of Bohn
Amanda Oster | Provoke Studios
Inspiration for a contemporary kitchen remodel in Vancouver
Inspiration for a contemporary kitchen remodel in Vancouver
Find the right local pro for your project

 Betz Pools Limited
Twin sets of stairs lead down to the 13 x 24 vinyl pool. Since space is at a premium, the pool has custom vinyl over steel curved “wedding cake” walk-in steps instead of the normal moulded fibreglass steps. This leaves enough additional deck space for two chaise lounges.

 User
Amazing white water view project in Cardiff with an addition and kitchen remodel. Subzero refrigeration, Miele oven and steam oven, Capital Range, two tone cabinetry, hardwood flooring all with expansive views!
TaylorPro Design & Remodel
Signature Designs Kitchen Bath
#Homeoftheyear2016kitchendesigner
Photos by Jon Upson

 Randy Angell Designs
Pool - large modern backyard concrete and rectangular infinity pool idea in Dallas

 Alair Homes Plano
This gorgeous master bath and bedroom addition gave the homeowners much needed space from the previous tiny cramped quarters they had. By creating a spa like bathroom retreat, ample closet space and a spacious master bedroom with views to the lush backyard, the homeowners were able to design a space that gave them what combined both needs and wants in one! Design and Build by Hatfield Builders & Remodelers, photography by Versatile Imaging.



 Rock Paper Hammer
A washer and dryer shares space in a kids' bathroom in this older home. The room was previously dark and had no windows or ventilation; the addition of a large operable skylight floods the space with light and fresh air.
Photography by Andrew Hyslop.
Architecture and Construction by Rock Paper Hammer.


 Anne Roberts Gardens, Inc.
Urban ornamental landscape
Anne Roberts Gardens, Inc.
This is an example of a small contemporary drought-tolerant and shade side yard gravel garden path in Chicago.
This is an example of a small contemporary drought-tolerant and shade side yard gravel garden path in Chicago.
 Aaron Agosto Custom Carpentry
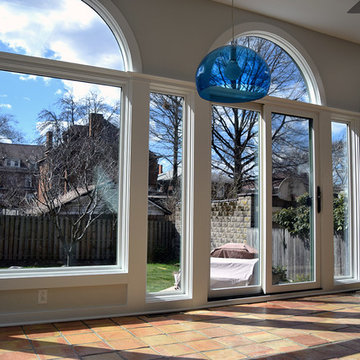
Rebuild of existing addition. The original builders made many mistakes with their weather sealing details, which led to some disastrous, and dangerous rot in the structure of this addition. We were hired to rebuild what was damaged, and installed new jeld-wen site line windows. We then installed new HardiePanel HZ5 siding, over a ventilated rain screen weather barrier, as well as composite trim to prevent any further water intrusion and rot.


 Elite Architectural Iron Works & Design
Inspiration for a mediterranean exterior home remodel in Santa Barbara

Sponsored
Columbus, OH

Structural Remodeling
Franklin County's Heavy Timber Specialists | Best of Houzz 2020!

 Vision Pools Inc
Italian courtyard hardscape with fountain by Vision Pools
Tuscan patio photo in Philadelphia
Tuscan patio photo in Philadelphia

 Damian Farrell Design Group
A view from the home's main patio, with a clear view of the silo stairwell. There's a stepping stone bridge over the creek-like water feature, and multiple spaces for gathering.

 Brothers Services Company
Don't forget about your pets! This mudroom features a specially designated wash area for the homeowner's dogs so that cleaning off after playing outside by the water is quick and easy!

 Serenity Falls Watergardens LLC
Photo of a traditional partial sun backyard water fountain landscape in Atlanta for summer.

Sponsored
Columbus, OH
Free consultation for landscape design!

Peabody Landscape Group
Franklin County's Reliable Landscape Design & Contracting

 Techo-Bloc
For this project, the beige Travertina slabs, the beige Graphix retaining wall system, the faux-wood Borealis collection (BBQ island and the pool borders) were used in this backyard to create a full entertainment living space. It includes a fire pit, a seating area, plus a dipping pool that falls into a full-size pool. Other outdoor elements, like water fountains and additional fire pits, were installed around the pool for a wow effect. These landscape stones blend perfectly well with nature's elements.

 Odd Job Landscaping
A private outdoor shower set into the custom stonework, downstairs from the pool near the entrance to the pool house and play room.
Elegant patio photo in Bridgeport
Elegant patio photo in Bridgeport

 MH2G
This fabulous compact armless seating group is perfect for smaller spaces, multiple modular pieces allow you to easily set up the best configuration for your entertaining needs.
All pieces have brushed aluminum feet, water resistant outdoor fabric cushions that come with standard removable and washable off white color, and a tempered clear or frosted glass top. Available in Grey base with additional seat covers in multiple colors sold separately.
Dimensions:
Double sofa no arm: 47"W x 31.5"D x 26"H
Single chair 24"W x 31.5"D x 26"H
Corner Sofa: 31.5"W x 31.5" D x 26"H
Coffee Table 39"W x 24"D x 16"H
Side Table 20"W x 20"D x 20"H
Ottoman 24"W x 24"D x 13"H With pillow 17.5"H
223