
Search results for "Watering additionally" in Home Design Ideas


 Ohana Home & Design
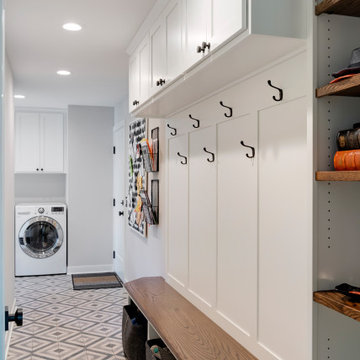
Mud room off of the garage entry featuring white cabinetry, lots of storage, and solid oak bench.
Large mid-century modern home design photo in Minneapolis
Large mid-century modern home design photo in Minneapolis
 Evan
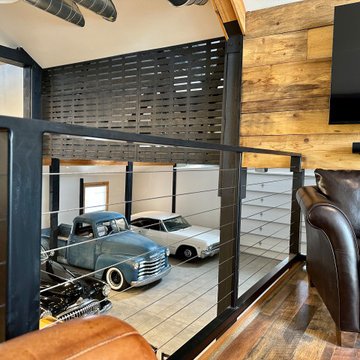
Here's my shop/office. I call it the "Shoffice". It's a space to house my classic cars, a workshop to work on them, and an office on the loft for my work from home day job. The interior of the visible space is 50' x 50', but there's an additional 12' x 50' space through the door under the stairs that leads to an RV bay and an additional "dirty" workspace that contains a deep utility sink, compressor, work benches and storage shelves, a storage loft, and the water heater.
Find the right local pro for your project

 A TEAM LANDSCAPING INC
Natural living arbor to frame the view.
Inspiration for a farmhouse partial sun backyard landscaping in Minneapolis.
Inspiration for a farmhouse partial sun backyard landscaping in Minneapolis.


 Nico van der Meulen Architects
Photography by Karl Rogers and Victoria Pilcher
Living room - contemporary living room idea
Living room - contemporary living room idea
 Modern Manhattan
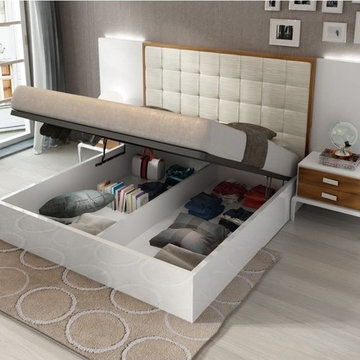
This amazing bed is the functional and smart addition for a bedroom in need of special designer touch and unmatched comfort. The headboard is upholstered in water repellent bonded leather fabric. This bed comes with slats, so no box spring is required. Storage kit is powered with powerful gas lift pistons and hydraulic system that is very easy to operate.
modernmanhattan.com/malaga-storage-bed-white-brown

Sponsored
Columbus, OH

Hope Restoration & General Contracting
Columbus Design-Build, Kitchen & Bath Remodeling, Historic Renovations

 Hudson Place Realty
Property Marketed by Hudson Place Realty - Style meets substance in this circa 1875 townhouse. Completely renovated & restored in a contemporary, yet warm & welcoming style, 295 Pavonia Avenue is the ultimate home for the 21st century urban family. Set on a 25’ wide lot, this Hamilton Park home offers an ideal open floor plan, 5 bedrooms, 3.5 baths and a private outdoor oasis.
With 3,600 sq. ft. of living space, the owner’s triplex showcases a unique formal dining rotunda, living room with exposed brick and built in entertainment center, powder room and office nook. The upper bedroom floors feature a master suite separate sitting area, large walk-in closet with custom built-ins, a dream bath with an over-sized soaking tub, double vanity, separate shower and water closet. The top floor is its own private retreat complete with bedroom, full bath & large sitting room.
Tailor-made for the cooking enthusiast, the chef’s kitchen features a top notch appliance package with 48” Viking refrigerator, Kuppersbusch induction cooktop, built-in double wall oven and Bosch dishwasher, Dacor espresso maker, Viking wine refrigerator, Italian Zebra marble counters and walk-in pantry. A breakfast nook leads out to the large deck and yard for seamless indoor/outdoor entertaining.
Other building features include; a handsome façade with distinctive mansard roof, hardwood floors, Lutron lighting, home automation/sound system, 2 zone CAC, 3 zone radiant heat & tremendous storage, A garden level office and large one bedroom apartment with private entrances, round out this spectacular home.

 The Design Studio of Wendy Harper
A view of the 'Champagne Terrace' and the 'Water-Wall' water feature. The old original area was a small brick patio with a difficult access across the narrow coping of the original spa. Relocating the spa provided a space for an elegant comfortable staircase up to this relaxing dining patio. The smooth stucco bench and trellis are a welcoming addition to this area. Down-lights are hidden in the trellis and illuminate the area at night. The landscape lighting transforms this yard into a magical wonderland in the evening.
Photo: Wendy Harper
Master Builder: Ken Palmer

 ING Construction
Pasadena, CA - Complete Bathroom Addition to an Existing House
For this Master Bathroom Addition to an Existing Home, we first framed out the home extension, and established a water line for Bathroom. Following the framing process, we then installed the drywall, insulation, windows and rough plumbing and rough electrical.
After the room had been established, we then installed all of the tile; shower enclosure, backsplash and flooring.
Upon the finishing of the tile installation, we then installed all of the sliding barn door, all fixtures, vanity, toilet, lighting and all other needed requirements per the Bathroom Addition.

 Native Edge Landscape
What a fantastic couple to work with! We were presented with the challenges of needing more outdoor living space, a place to rinse after long bike rides, and an area for the young couples newest addition to play. We did it! We doubled the outdoor living space, added an outdoor shower just off the new patio, and managed to use the shape of the yard to our advantage to create an easy flow and accessibility to the yard! We were left with a new landscape that fit this young couples awesome style of a modern-craftsman infusion!
Native Edge Landscape, LLC

 WORTH INTERIORS
Kitchen - rustic u-shaped medium tone wood floor kitchen idea in Denver with a farmhouse sink, raised-panel cabinets, medium tone wood cabinets, beige walls and an island
 GLI Pool Products
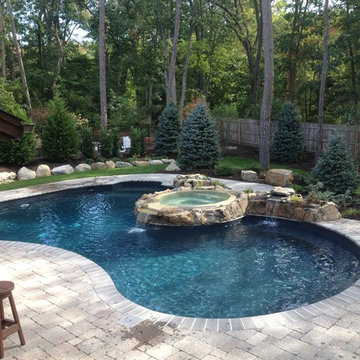
Black Granite FF by The Pool & Spa Doctor
GLI has a liner to satisfy every taste. With three unique series of Aqualiner® vinyl liners to choose from, GLI is sure to fulfill your fantasy.
Whether you are remodeling or purchasing a new pool, the Destination Series let’s you escape to your own private paradise. With twelve incredible patterns to choose from, three of which come with an optional Sure-Step upgrade, your backyard will become everyone’s favorite destination.
Carrying one of our most popular liner patterns to date, the four Signature Series liners are not only stylish but also economical with a 28 Mil wall upgrade at no additional cost.
With a stylish array of eight patterns to choose from, four of which come with an optional matching Sure-Step upgrade, our Signature Plus Series is sure to be a customer pleaser. When choosing these patterns receive a 28 Mil upgrade on both wall and floor at no additional cost.

Sponsored
Columbus, OH

Structural Remodeling
Franklin County's Heavy Timber Specialists | Best of Houzz 2020!

 Bilek Builders
Gorgeous roof deck with breath taking views of Ridgevale Beach and Nantucket Sound. Glass panels afford unobstructed views. Subtle post lighting for night time enjoyment at gas fire table.
Roe Osborn Photography

 Hursthouse Landscape - Architect, Build, Maintain
Landscape lighting provides additional character to an already romanticized porch and entry.
The landscape design features strong design elements, including a fountain and bluestone entry.

 Conner Landscape Architects
The design creates two new terrace gardens that function as outdoor room additions to the home. One terrace serves as a community garden room while a second terrace serves as a secluded garden of reflection. The garden of reflection offers beautiful views of perennial plants and orchids, but its most prominent feature is a slow flowing glass and granite fountain. The fountain consist of three glass blown globes by Duncan McClelland delicately placed on top of a granite base. Water flows through the granite base creating the illusion that the globe are floating on perfectly still water. Integrated fiber-optic lighting illuminates each globe.
 ING Construction
Pasadena, CA - Complete Bathroom Addition to an Existing House
For this Master Bathroom Addition to an Existing Home, we first framed out the home extension, and established a water line for Bathroom. Following the framing process, we then installed the drywall, insulation, windows and rough plumbing and rough electrical.
After the room had been established, we then installed all of the tile; shower enclosure, backsplash and flooring.
Upon the finishing of the tile installation, we then installed all of the sliding barn door, all fixtures, vanity, toilet, lighting and all other needed requirements per the Bathroom Addition.



 Putney Design
The front entry will need additional work to repair water damage caused by the large stone steps (added in the 1960's). In the meantime, everything looks better with a couple of planters featuring plants that can bloom under the shade of the huge old sugar maple in the front yard!

 Techo-Bloc
For this project, the beige Travertina slabs, the beige Graphix retaining wall system, the faux-wood Borealis collection (BBQ island and the pool borders) were used in this backyard to create a full entertainment living space. It includes a fire pit, a seating area, plus a dipping pool that falls into a full-size pool. Other outdoor elements, like water fountains and additional fire pits, were installed around the pool for a wow effect. These landscape stones blend perfectly well with nature's elements.

 Melton Design Build
This unique shower layout is not only an open, but it has room for two. With two shower heads, there is plenty of space and water to share. Additionally, the contrasting neutral and blue tiles in the shower create an elongated feel to this shower.
Photo Credit: StudioQPhoto.com
224