
Search results for "Watering additionally" in Home Design Ideas

 Visbeen Architects
With porches on every side, the “Georgetown” is designed for enjoying the natural surroundings. The main level of the home is characterized by wide open spaces, with connected kitchen, dining, and living areas, all leading onto the various outdoor patios. The main floor master bedroom occupies one entire wing of the home, along with an additional bedroom suite. The upper level features two bedroom suites and a bunk room, with space over the detached garage providing a private guest suite.

 Chris T
Game on! Durable and constructed with high quality materials. The Hydroshot is the perfect addition for every summer! All questions welcome and encouraged!
Sawyer Twain


Find the right local pro for your project

 Conner Landscape Architects
The design creates two new terrace gardens that function as outdoor room additions to the home. One terrace serves as a community garden room while a second terrace serves as a secluded garden of reflection. The garden of reflection offers beautiful views of perennial plants and orchids, but its most prominent feature is a slow flowing glass and granite fountain. The fountain consist of three glass blown globes by Duncan McClelland delicately placed on top of a granite base. Water flows through the granite base creating the illusion that the globe are floating on perfectly still water. Integrated fiber-optic lighting illuminates each globe.


 Designscapes Colorado Inc.
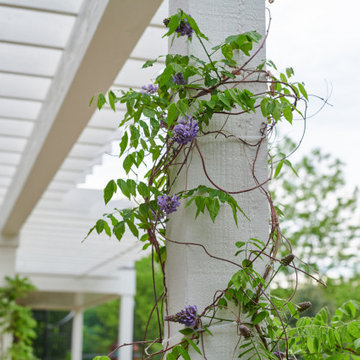
Wisteria vines were grown on the pergola to provide additional shade and color.
This is an example of a large craftsman backyard mulch landscaping in Denver for summer.
This is an example of a large craftsman backyard mulch landscaping in Denver for summer.

Sponsored
Columbus, OH

Structural Remodeling
Franklin County's Heavy Timber Specialists | Best of Houzz 2020!


 Mike Farley Pool Designer, SWD, ASLA
Absolutely gorgeous Flower Mound project designed by Mike Farley that has everything! The large vanishing edge simply features the natural setting behind the pool. Additionally, provides a stunning view from the 2 story cabana. The 2 story cabana features a 10 foot tall wooden water wheel and a full outdoor kitchen. The large bridge allows the subdivision water to flow between the cabana and the pool area which feeds the water wheel before it goes over the 50 foot cliff. The materials were all chosen to go with the architecture of the home.

 User
Amazing white water view project in Cardiff with an addition and kitchen remodel. Subzero refrigeration, Miele oven and steam oven, Capital Range, two tone cabinetry, hardwood flooring all with expansive views!
TaylorPro Design & Remodel
Signature Designs Kitchen Bath
#Homeoftheyear2016kitchendesigner
Photos by Jon Upson

 Landscape Associates of De Pere Inc.
This is an example of a large rustic shade backyard gravel formal garden for spring.

 Caribbean Pools & Spas, LLC
Inspiration for a large contemporary backyard lap water slide remodel in Tampa



Sponsored
Columbus, OH
Structural Remodeling
Franklin County's Heavy Timber Specialists | Best of Houzz 2020!

 The Ardent Gardener Landscape Design
Formal perennial/rose garden on an axis is centered on the Sunroom window. A carved concrete vase is the focal point of the space.
Photo of a mid-sized traditional backyard stone formal garden in Salt Lake City.
Photo of a mid-sized traditional backyard stone formal garden in Salt Lake City.

 SURROUNDS Landscape Architecture + Construction
The project encompassed design and build of the front and rear areas of the property as well as the building stone of the home. The project entailed front and rear hardscape, landscape, lighting, drainage, and irrigation.
The design was very challenging due to the size of the home and the overall space constraints of the lot and topography. The project was situated with a very severe slope in the rear yard with limited space as shown in the water feature area finished photography. Additionally, the project was challenging in respect to stormwater runoff and county specifics as it relates to infiltration requirements.
Photography: Morgan Howarth. Landscape Architect: Chad Talton, Surrounds Inc.

 Jacobs Grant Design ltd
A layering of greens and textures with a touch of color that changes throughout the season.
Design ideas for a traditional landscaping in Columbus.
Design ideas for a traditional landscaping in Columbus.
 User
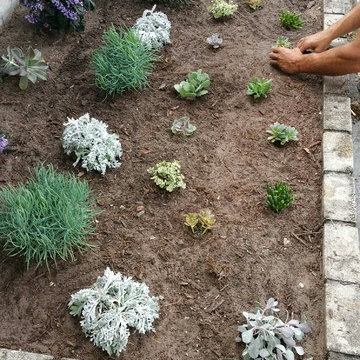
Design ideas for a mid-sized traditional drought-tolerant and partial sun backyard mulch garden path.

Sponsored
Columbus, OH
Structural Remodeling
Franklin County's Heavy Timber Specialists | Best of Houzz 2020!

 GREEN on GREEN landscape design / build
Perennial borders are bright with summer color . . . attracting Ruby-Throated Hummingbirds like crazy!
This is an example of a small craftsman drought-tolerant and full sun front yard mulch garden path in Boston for summer.
This is an example of a small craftsman drought-tolerant and full sun front yard mulch garden path in Boston for summer.

 Scot Samuelson Architect, LLC
The new roof is slate to match the original house. We added slate to the side of the 2nd floor bathroom dormer rather then clapboard so it would stand out less. The trim was painted grey to match as well. The side walls of dormers typically weather badly due to rain water splashing from the adjacent roof area. As a result painted siding is difficult to maintain so shingles make for a good alternative.

 Denver Landscapes
Outdoor water fountain with tile
Design ideas for a small craftsman partial sun backyard stone water fountain landscape in Denver for summer.
Design ideas for a small craftsman partial sun backyard stone water fountain landscape in Denver for summer.
228