
Search results for "Watering additionally" in Home Design Ideas

 ESS Design+Build
Open concept kitchen - mid-sized transitional l-shaped medium tone wood floor open concept kitchen idea in Austin with an undermount sink, shaker cabinets, white cabinets, concrete countertops, metallic backsplash, mosaic tile backsplash, stainless steel appliances and an island
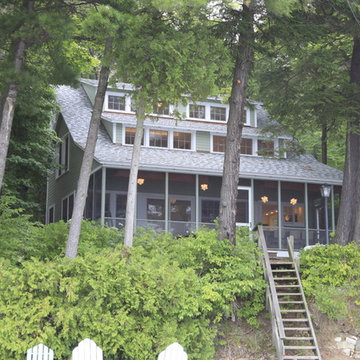

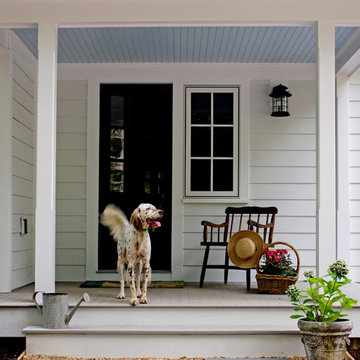
 Rosney Co. Architects
Kip Dawkins Photography
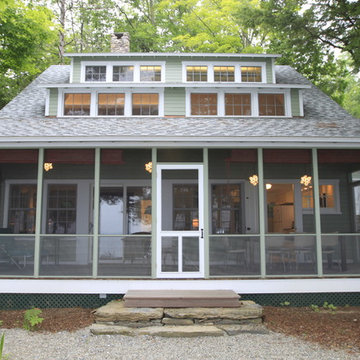
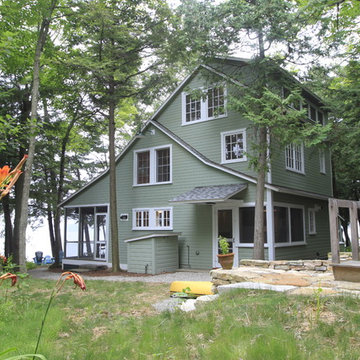
This is an example of a farmhouse porch design in Other with a roof extension.
This is an example of a farmhouse porch design in Other with a roof extension.
Find the right local pro for your project
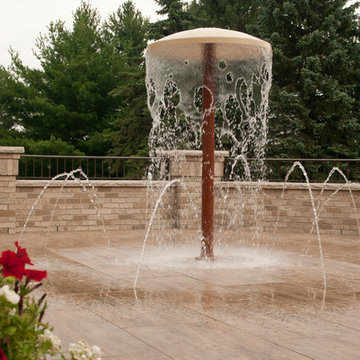
 Lloyd Vosters & Son Home Builders
Sanderson Photography
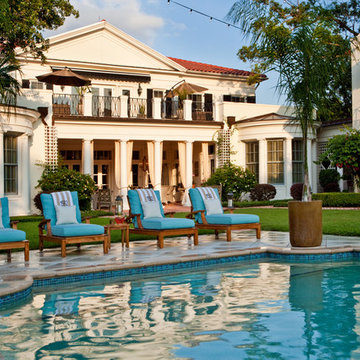

Inspiration for a timeless backyard pool fountain remodel in Other
Inspiration for a timeless backyard pool fountain remodel in Other
 LGB Interiors
Robert Clark Photography
Inspiration for a timeless backyard concrete paver and rectangular pool remodel in Orlando
Inspiration for a timeless backyard concrete paver and rectangular pool remodel in Orlando

Sponsored
Columbus, OH

Hope Restoration & General Contracting
Columbus Design-Build, Kitchen & Bath Remodeling, Historic Renovations
 Tracy Tesmer Design Remodeling
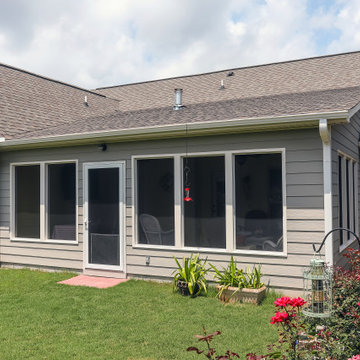
Sweet Water Screened Porch
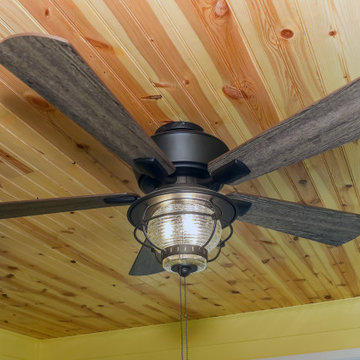
Inspiration for a mid-sized timeless screened-in back porch remodel in Atlanta with a roof extension
Inspiration for a mid-sized timeless screened-in back porch remodel in Atlanta with a roof extension
 Tracy Tesmer Design Remodeling
Sweet Water Screened Porch
This is an example of a mid-sized traditional screened-in back porch design in Atlanta with a roof extension.
This is an example of a mid-sized traditional screened-in back porch design in Atlanta with a roof extension.



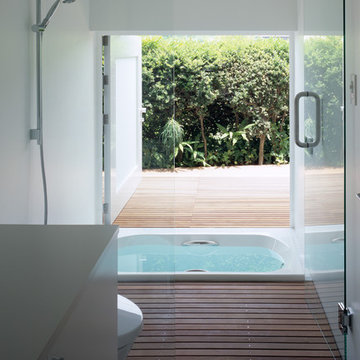
 株式会社アステック
1988年に創業し、ホテル・旅館・介護施設・個人住宅・マンション向けにオーダー浴槽をはじめ、デザイン浴槽、ユニットバス、シャワーユニット等、独自の開発に基づくオリジナルな設計思想をもとに、お風呂まわりをトータルにサポートする浴槽メーカーです。
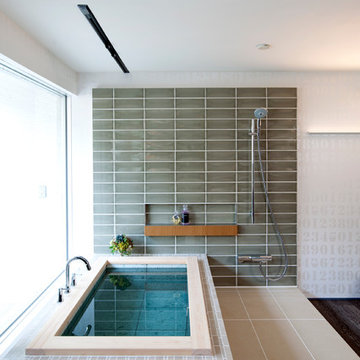
Minimalist bathroom photo in Tokyo
Minimalist bathroom photo in Tokyo

 barlow reid design
Kerri Torrey Photography
Example of a transitional gray floor dedicated laundry room design in Toronto with an undermount sink, shaker cabinets, white cabinets, gray walls, a side-by-side washer/dryer and white countertops
Example of a transitional gray floor dedicated laundry room design in Toronto with an undermount sink, shaker cabinets, white cabinets, gray walls, a side-by-side washer/dryer and white countertops

Sponsored
Columbus, OH

Structural Remodeling
Franklin County's Heavy Timber Specialists | Best of Houzz 2020!

 LeichtUSA
Attractive living as an architectural experiment: a 136-year-old water tower, a listed building with a spectacular 360-degree panorama view over the City of London. The task, to transform it into a superior residence, initially seemed an absolute impossibility. But when the owners came across architect Mike Collier, they had found a partner who was to make the impossible possible. The tower, which had been empty for decades, underwent radical renovation work and was extended by a four-storey cube containing kitchen, dining and living room - connected by glazed tunnels and a lift shaft. The kitchen, realised by Enclosure Interiors in Tunbridge Wells, Kent, with furniture from LEICHT is the very heart of living in this new building.
Shiny white matt-lacquered kitchen fronts (AVANCE-LR), tone-on-tone with the worktops, reflect the light in the room and thus create expanse and openness. The surface of the handle-less kitchen fronts has a horizontal relief embossing; depending on the light incidence, this results in a vitally structured surface. The free-standing preparation isle with its vertical side panels with a seamlessly integrated sink represents the transition between kitchen and living room. The fronts of the floor units facing the dining table were extended to the floor to do away with the plinth typical of most kitchens. Ceiling-high tall units on the wall provide plenty of storage space; the electrical appliances are integrated here invisible to the eye. Floor units on a high plinth which thus appear to be floating form the actual cooking centre within the kitchen, attached to the wall. A range of handle-less wall units concludes the glazed niche at the top.
LEICHT international: “Architecture and kitchen” in the centre of London. www.LeichtUSA.com
 Arch Group Building Company
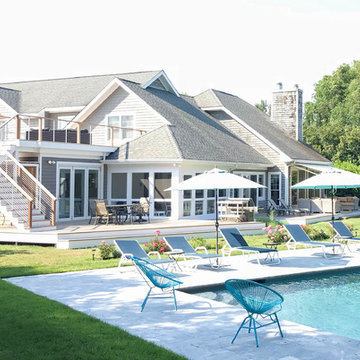
Water Mill Addition Project
Inspiration for a mid-sized timeless gray one-story wood exterior home remodel in New York with a shingle roof
Inspiration for a mid-sized timeless gray one-story wood exterior home remodel in New York with a shingle roof

 MAC Reno Design Build LTD ( MAC Renovations)
Part of a second-storey addition to this 1906 family home, this luxurious bath is part of the new top-floor primary suite.
As the homeowner’s first-ever ensuite, the goal was a spacious, relaxing escape with stand-alone soaker tub and walk-in shower, incorporating colour and texture for a mid-century modern feel.


Sponsored
Columbus, OH
Free consultation for landscape design!

Peabody Landscape Group
Franklin County's Reliable Landscape Design & Contracting

 Eurodale Developments Inc
Kids bath
Example of a classic 3/4 gray tile and mosaic tile mosaic tile floor and multicolored floor alcove bathtub design in Toronto with recessed-panel cabinets, gray cabinets, gray walls, an undermount sink, white countertops and a niche
Example of a classic 3/4 gray tile and mosaic tile mosaic tile floor and multicolored floor alcove bathtub design in Toronto with recessed-panel cabinets, gray cabinets, gray walls, an undermount sink, white countertops and a niche
 Tracy Tesmer Design Remodeling
Sweet Water Screened Porch
Mid-sized elegant screened-in back porch photo in Atlanta with a roof extension
Mid-sized elegant screened-in back porch photo in Atlanta with a roof extension

 Gerrad Hall Architects
Tash Hopkins
Trendy l-shaped medium tone wood floor kitchen photo in Auckland with flat-panel cabinets, black cabinets, white backsplash, stone slab backsplash, an island and stainless steel appliances
Trendy l-shaped medium tone wood floor kitchen photo in Auckland with flat-panel cabinets, black cabinets, white backsplash, stone slab backsplash, an island and stainless steel appliances
9