
Search results for "Watering additionally" in Home Design Ideas
 Tracy Tesmer Design Remodeling
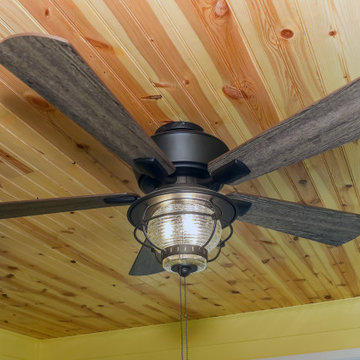
Sweet Water Screened Porch
Inspiration for a mid-sized timeless screened-in back porch remodel in Atlanta with a roof extension
Inspiration for a mid-sized timeless screened-in back porch remodel in Atlanta with a roof extension


 Alloy Architecture & Construction

The clients approached us with an addition that was failing structurally and a 1950’s era kitchen that was in serious need of updating. Alloy created a new addition to accommodate a larger bathroom, a laundry room and a small mudroom. The addition also includes a portico that opens to the clients wonderful gardens in the back.
The kitchen was also opened up to the dining room creating more light and natural flow throughout the house. Our client, a landscape architect, wanted a view from the kitchen that looks into the gardens at the back of the house.
The bathroom has exposed joists and clerestory windows bathing the whole room in natural light while allowing for privacy. The same tile was used throughout but in multiple scales creating interesting textures while maintaining a cohesive palette and a serene ambiance.
Andrea Hubbel Photography
Find the right local pro for your project




 Bonnie McCarthy
Photo: Bonnie McCarthy © 2015 Houzz
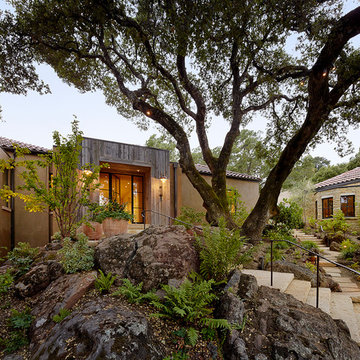
Example of an eclectic home design design in Los Angeles
Example of an eclectic home design design in Los Angeles

Sponsored
Columbus, OH

Hope Restoration & General Contracting
Columbus Design-Build, Kitchen & Bath Remodeling, Historic Renovations

 Owensboro Carpet One Floor & Home
Great room - large contemporary ceramic tile and gray floor great room idea in Other with white walls and no fireplace

 SMS Architects
Grey and white powder room.
Photography: Ansel Olsen
Inspiration for a large transitional white tile and subway tile marble floor and multicolored floor powder room remodel in Richmond with open cabinets, gray cabinets, a one-piece toilet, gray walls, an undermount sink, marble countertops and white countertops
Inspiration for a large transitional white tile and subway tile marble floor and multicolored floor powder room remodel in Richmond with open cabinets, gray cabinets, a one-piece toilet, gray walls, an undermount sink, marble countertops and white countertops

 Chelsea Kloss Interiors
Mid-sized eclectic mosaic tile medium tone wood floor powder room photo in Austin with a vessel sink, flat-panel cabinets, gray cabinets, granite countertops, multicolored walls and black countertops

 Erin E. Kaiser, Kaiser Real Estate Sales, Inc
An Architectural and Interior Design Masterpiece! This luxurious waterfront estate resides on 4 acres of a private peninsula, surrounded by 3 sides of an expanse of water with unparalleled, panoramic views. 1500 ft of private white sand beach, private pier and 2 boat slips on Ono Harbor. Spacious, exquisite formal living room, dining room, large study/office with mahogany, built in bookshelves. Family Room with additional breakfast area. Guest Rooms share an additional Family Room. Unsurpassed Master Suite with water views of Bellville Bay and Bay St. John featuring a marble tub, custom tile outdoor shower, and dressing area. Expansive outdoor living areas showcasing a saltwater pool with swim up bar and fire pit. The magnificent kitchen offers access to a butler pantry, balcony and an outdoor kitchen with sitting area. This home features Brazilian Wood Floors and French Limestone Tiles throughout. Custom Copper handrails leads you to the crow's nest that offers 360degree views.
Photos: Shawn Seals, Fovea 360 LLC
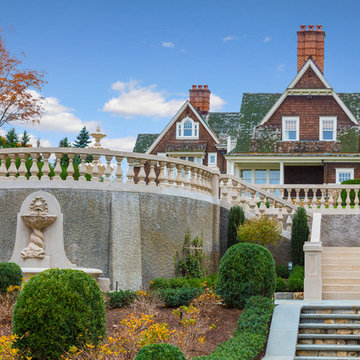
 Sean O'Kane AIA Architect P.C.
The project consisted of the design, detailing and construction of a new residence for a private client in the historic district of Ridgefield, Connecticut, on a street of early 20th century 'Summer Homes'. The residence was conceived of as a Shingle Style Revival structure with a prominent entry porch in keeping with both our and the client’s desire for a home that would feel immediately at one with it’s neighbors both in scale and character. AIA Connecticut Alice Washburn Awards Finalist.
Barry A. Hyman
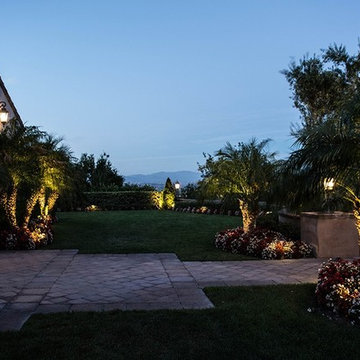
 Low Voltage Lighting
Before sunset in front of home
Design ideas for a mid-sized mediterranean partial sun front yard stone landscaping in Los Angeles.
Design ideas for a mid-sized mediterranean partial sun front yard stone landscaping in Los Angeles.

Sponsored
Columbus, OH
Free consultation for landscape design!

Peabody Landscape Group
Franklin County's Reliable Landscape Design & Contracting
 Low Voltage Lighting
Country Club entryway lighting
Inspiration for a large traditional full sun backyard mulch landscaping in Los Angeles.
Inspiration for a large traditional full sun backyard mulch landscaping in Los Angeles.

 Von Fitz Design
Bethany Nauert Photography
Example of a classic l-shaped laundry room design in Los Angeles with gray cabinets, recessed-panel cabinets, a side-by-side washer/dryer and white countertops
Example of a classic l-shaped laundry room design in Los Angeles with gray cabinets, recessed-panel cabinets, a side-by-side washer/dryer and white countertops
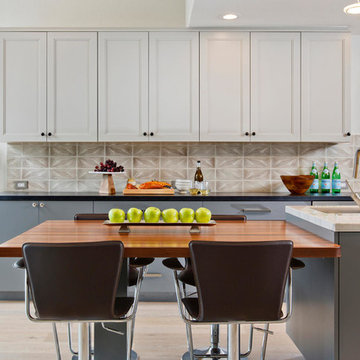
 User
UserAmazing white water view project in Cardiff with an addition and kitchen remodel. Subzero refrigeration, Miele oven and steam oven, Capital Range, two tone cabinetry, hardwood flooring all with expansive views!
TaylorPro Design & Remodel
Signature Designs Kitchen Bath
#Homeoftheyear2016kitchendesigner
Photos by Jon Upson

 Donald Lococo Architects
A Garden room separating garage from house proper. A repurposed tannery bench found and detailed by the architect creates this handsome room. Earthy and elemental materials are selected for the home that reference the barn without directly mimicking it. Wooden members found inside the barn and from other barns bridge ceilings and are used in floors along with rustic slate adding to a sense of simplicity to the farmhouse design.

Sponsored
Columbus, OH
Hope Restoration & General Contracting
Columbus Design-Build, Kitchen & Bath Remodeling, Historic Renovations

Large trendy master gray tile and porcelain tile porcelain tile and gray floor bathroom photo in Chicago with flat-panel cabinets, light wood cabinets, solid surface countertops and an integrated sink

 Case Architects & Remodelers
Project Developer John Audet
Designer Kate Adams
Photography by Stacy Zarin Goldberg
Example of a mid-sized transitional u-shaped medium tone wood floor and brown floor eat-in kitchen design in DC Metro with stainless steel appliances, an island, a farmhouse sink, shaker cabinets, white cabinets, quartz countertops, white backsplash and gray countertops
Example of a mid-sized transitional u-shaped medium tone wood floor and brown floor eat-in kitchen design in DC Metro with stainless steel appliances, an island, a farmhouse sink, shaker cabinets, white cabinets, quartz countertops, white backsplash and gray countertops

 Graf Developments
Complete aging-in-place bathroom remodel to make it more accessible. Includes stylish safety grab bars, LED lighting, wide shower seat, under-mount tub with wide ledge, radiant heated flooring, and curbless entry to shower.
10