
Search results for "Watering construction" in Home Design Ideas

 David Hertz & Studio of Environmental Architecture
Design ideas for a large asian partial sun backyard concrete paver formal garden for spring.

 Westmark Construction Ltd.
Example of a mid-sized trendy guest slate floor bedroom design in Vancouver with white walls, a standard fireplace and a metal fireplace

 Augustus Construction
Designed by Wild Water Designs
Photography by Elyssa Cohen
Beach style medium tone wood floor hallway photo in Boston with white walls
Beach style medium tone wood floor hallway photo in Boston with white walls
Find the right local pro for your project

 BC&J Architecture
The Back Bay House is comprised of two main structures, a nocturnal wing and a daytime wing, joined by a glass gallery space. The daytime wing maintains an informal living arrangement that includes the dining space placed in an intimate alcove, a large country kitchen and relaxing seating area which opens to a classic covered porch and on to the water’s edge. The nocturnal wing houses three bedrooms. The master at the water side enjoys views and sounds of the wildlife and the shore while the two subordinate bedrooms soak in views of the garden and neighboring meadow.
To bookend the scale and mass of the house, a whimsical tower was included to the nocturnal wing. The tower accommodates flex space for a bunk room, office or studio space. Materials and detailing of this house are based on a classic cottage vernacular language found in these sorts of buildings constructed in pre-war north america and harken back to a simpler time and scale. Eastern white cedar shingles, white painted trim and moulding collectively add a layer of texture and richness not found in today’s lexicon of detail. The house is 1,628 sf plus a 228 sf tower and a detached, two car garage which employs massing, detail and scale to allow the main house to read as dominant but not overbearing.
Designed by BC&J Architecture.

 MARPA DESIGN STUDIO
Initial Concept Design: Entasis Group; Landscape Architecture Design: MARPA; Landscape Construction: Environmental Designs, Inc.
This is an example of a large contemporary backyard water fountain landscape in Denver.
This is an example of a large contemporary backyard water fountain landscape in Denver.

 30A Interiors
Side entrance leads to a one of a kind fabulous mud room. See additional pictures by 30A Interiors. Construction by Borges Brooks Builders and photography by Fletcher Isaacs.

 The Office of Jeffrey F. Gamboni
Design ideas for a mid-sized traditional shade backyard stone formal garden in Sacramento.



 Living Gardens Landscape Design
Our homeowners were looking for a garden where they could sit by the fire, grow vegetable and hear the sound of water. Their home was new construction in a modern farmhouse style. We used gravel and concrete as paving. Board formed concrete firepit keeps it feeling modern. The vegetable beds supply season vegetables and herbs.


 A-List Builders Inc.
Landscape, Hardscaping and Pool Remodeling Projects in Los Angeles, CA by A-List
Pool Construction
Hardscaping
Landscaping
Example of a large tuscan backyard natural water slide design in Los Angeles
Example of a large tuscan backyard natural water slide design in Los Angeles

 Heather Garrett Design
The chance to build a lakeside weekend home in rural NC provided this Chapel Hill family with an opportunity to ditch convention and think outside the box. For instance, we traded the traditional boat dock with what's become known as the "party dock"… a floating lounge of sorts, complete with wet bar, TV, swimmer's platform, and plenty of spots for watching the water fun. Inside, we turned one bedroom into a gym with climbing wall - and dropped the idea of a dining room, in favor of a deep upholstered niche and shuffleboard table. Outdoor drapery helped blur the lines between indoor spaces and exterior porches filled with upholstery, swings, and places for lazy napping. And after the sun goes down....smores, anyone?
John Bessler

 Alderwood Landscape Architecture and Construction
parkscreative
Patio kitchen - mid-sized rustic backyard stone patio kitchen idea in Seattle with a roof extension
Patio kitchen - mid-sized rustic backyard stone patio kitchen idea in Seattle with a roof extension

 Tricon Group Inc.
Boathouse - large contemporary two-story and detached stucco beige boathouse idea in Miami with a clipped gable roof

Sponsored
Fredericksburg, OH

High Point Cabinets
Columbus' Experienced Custom Cabinet Builder | 4x Best of Houzz Winner

 Sheppard Construction Company
Example of a mid-sized beach style guest carpeted bedroom design in Charleston with green walls
 Rossi Construction Inc.
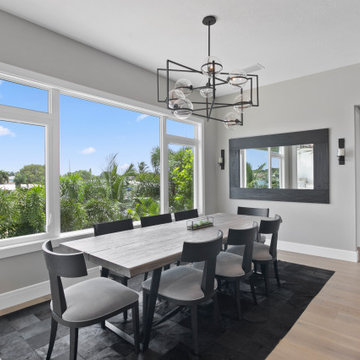
Inspiration for a mid-sized contemporary medium tone wood floor and gray floor great room remodel in Tampa with gray walls

 Power Concrete Construction & Design Center
Large elegant backyard concrete paver and rectangular natural pool fountain photo in Cedar Rapids

 Cutting Edge Construction Services LLC
Our client had major damage to their 1st floor shower due to a broken pipe. We did a complete demo of the shower, installed ceramic tile from floor to ceiling, added a bench and niche, rain head shower and glass shower doors.

Sponsored
Fredericksburg, OH
High Point Cabinets
Columbus' Experienced Custom Cabinet Builder | 4x Best of Houzz Winner

 Frenchs Cabinet Gallery llc
Stunning black and white transitional style kitchen with Wynnbrooke cabinets: Mission door style, Frost and Black paint colors.
Builder: Kole Construction
Cabinets: French's Cabinet Gallery
Cabinet Designer: Kym-Alayne Heaton
Photographer: HomePixMedia.com

 Fitzke Construction
Dining Room
10' ceiling, 8' tall patio door
custom arch entry to bedrooms
Example of a large arts and crafts laminate floor great room design in Minneapolis with beige walls
Example of a large arts and crafts laminate floor great room design in Minneapolis with beige walls
 Fitzke Construction
Dining Room
10' ceiling, 8' tall patio door
Example of a large arts and crafts laminate floor great room design in Minneapolis with beige walls
Example of a large arts and crafts laminate floor great room design in Minneapolis with beige walls
209