
Search results for "Watering construction" in Home Design Ideas

 Environmental Construction, Inc.
Backyard waterfall through natural stone and plantings. Designed and built by Environmental Construction Inc. in Kirkland, WA.
Photo of a large traditional drought-tolerant and full sun hillside water fountain landscape in Seattle for summer.
Photo of a large traditional drought-tolerant and full sun hillside water fountain landscape in Seattle for summer.

 JAUREGUI Architecture Interiors Construction
Piston Design
Inspiration for a huge transitional backyard patio fountain remodel in Houston with a roof extension
Inspiration for a huge transitional backyard patio fountain remodel in Houston with a roof extension


Find the right local pro for your project
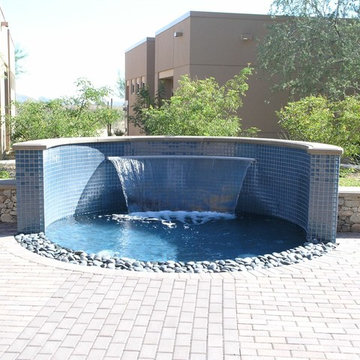
 Mission Design/Build
“Big Daddy Construction & Design" is a full service construction company with seasoned leadership and over 20 years of contracting experience in the Phoenix area. “Big Daddy” offers it's services as a viable alternative to business as usual in Arizona’s construction industry.

 AquaTerra Outdoors
The homeowner of this traditional home requested a traditional pool and spa with a resort-like style and finishes. AquaTerra was able to create this wonderful outdoor environment with all they could have asked for.
While the pool and spa may be simple on the surface, extensive planning went into this environment to incorporate the intricate deck pattern. During site layout and during construction, extreme attention to detail was required to make sure nothing compromised the precise deck layout.
The pool is 42'x19' and includes a custom water feature wall, glass waterline tile and a fully tiled lounge with bubblers. The separate spa is fully glass tiled and is designed to be a water feature with custom spillways when not in use. LED lighting is used in both the pool and spa to create dramatic lighting that can be enjoyed at night.
The pool/spa deck is made of 2'x2' travertine stones, four to a square, creating a 4'x4' grid that is rotated 45 degrees in relation to the pool. In between all of the stones is synthetic turf that ties into the synthetic turf putting green that is adjacent to the deck. Underneath all of this decking and turf is a concrete sub-deck to support and drain the entire system.
Finishes and details that increase the aesthetic appeal for project include:
-All glass tile spa and spa basin
-Travertine deck
-Tiled sun lounge with bubblers
-Custom water feature wall
-LED lighting
-Synthetic turf
This traditional pool and all the intricate details make it a perfect environment for the homeowners to live, relax and play!
Photography: Daniel Driensky

 Cutting Edge Construction Services LLC
Our client had pretty significant water damage that was caused by rotted and corroded pipes. Unfortunately a large amount of the ceilings, floors and walls needed to be repaired throughout the first floor. Check out the before and after pictures.
 Beacon Construction LLC
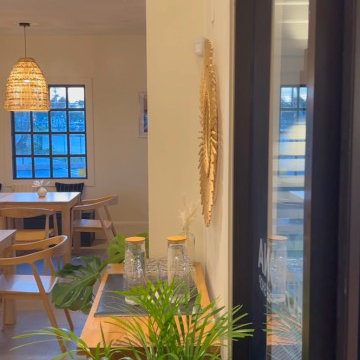
A wood ledge with a water station runs along the black-framed glass, with greenery, a woven wall accent and a rattan pendant over the dining room beyond. Black accents and natural textures carry through the whole space. Momona Bakery & Coffee Shop, Kahului, Maui.




 Alpine Construction and Design Ltd.
Inspiration for a mid-sized rustic full sun backyard pond in Calgary.

 SURROUNDS Landscape Architecture + Construction
The project encompassed design and build of the front and rear areas of the property as well as the building stone of the home. The project entailed front and rear hardscape, landscape, lighting, drainage, and irrigation.
The design was very challenging due to the size of the home and the overall space constraints of the lot and topography. The project was situated with a very severe slope in the rear yard with limited space as shown in the water feature area finished photography. Additionally, the project was challenging with respect to stormwater runoff and county specifics as it relates to infiltration requirements.
Photography: Morgan Howarth. Landscape Architect: Chad Talton, Surrounds Inc.

 Fontana Construction Inc
Kitchen - transitional light wood floor kitchen idea in San Francisco with shaker cabinets, black cabinets, white backsplash and stainless steel appliances

 Living Gardens Landscape Design
Our homeowners were looking for a garden where they could sit by the fire, grow vegetable and hear the sound of water. Their home was new construction in a modern farmhouse style. We used gravel and concrete as paving. Board formed concrete firepit keeps it feeling modern. The vegetable beds supply season vegetables and herbs.


 DSTscaping and RLC Construction
Patio fountain - mid-sized traditional backyard concrete paver patio fountain idea in San Francisco with no cover
 Elite Construction and Remodel Corp
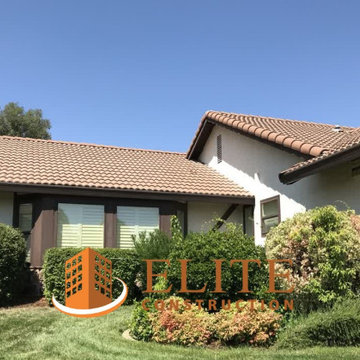
Location: Roseville, CA
Project Type: The chimney chase, the barge rafter, water table trim, door jambs
Description: Damage noted to the chimney chase, the barge rafter, water table trim, door jambs caused by uncontrollable exterior moisture sources.
RECOMMENDATION:
Cut back and remove trim as necessary. Remove all structurally damaged wood members and replace with new material.
PAINTING:
Power wash exterior of the house and apply caulking to corner, door and window trim as needed. Mask, cover plants and paint the exterior of the house utilizing two colors, body and trim. Spray body and overhang with two coats, back-rolling when needed. Brush and
roll trim with two coats. Colors to be chosen by the client.
https://www.eliteconstructioncorp.com/projects/roseville-hackamore-ca
 Mayflower Construction Group
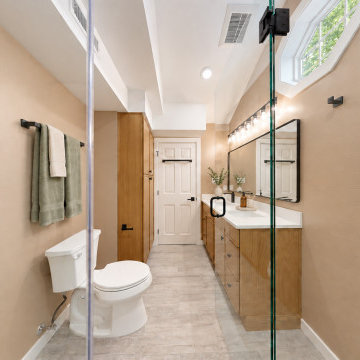
Looking back toward the door from the shower end. The room is long and narrow, so the vanity, the linen cabinet and the water closet all sit along one side. Wood-look porcelain tile runs the length of the floor.

Sponsored
Columbus, OH

Snider & Metcalf Interior Design, LTD
Leading Interior Designers in Columbus, Ohio & Ponte Vedra, Florida

 S. B. Long Interiors
Modern white and grey kitchen with glass and nickel pendant lights, stainless steel appliances and modern stainless and leather barstools.
Example of a transitional l-shaped medium tone wood floor and brown floor kitchen pantry design in Dallas with white cabinets, gray backsplash, stainless steel appliances, gray walls, an undermount sink, beaded inset cabinets, marble countertops, glass tile backsplash, an island and white countertops
Example of a transitional l-shaped medium tone wood floor and brown floor kitchen pantry design in Dallas with white cabinets, gray backsplash, stainless steel appliances, gray walls, an undermount sink, beaded inset cabinets, marble countertops, glass tile backsplash, an island and white countertops

 Allwood Construction Inc
Example of a transitional bathroom design in San Francisco with a vessel sink
49