
Search results for "Watering options" in Home Design Ideas

 Forsythe Home Styling
Example of a large classic master beige tile, multicolored tile and mosaic tile porcelain tile freestanding bathtub design in Nashville with raised-panel cabinets, white cabinets, a two-piece toilet, blue walls, an undermount sink and marble countertops
Example of a large classic master beige tile, multicolored tile and mosaic tile porcelain tile freestanding bathtub design in Nashville with raised-panel cabinets, white cabinets, a two-piece toilet, blue walls, an undermount sink and marble countertops

 Deck and Patio Company "Outdoor Living Experts"
One option for those clients who prefer not to maintain a pond has been a pondless water feature. Instead of falling into a pond, the flow from waterfalls and streams are built to let the spillover seep through gravel and seemingly disappear into the ground.
The water is actually collected in an underground reservoir system where it is recirculated to replenish the water feature. Here, the water is kept clean and healthy without the use of any chemicals.
(see also next photo) www.deckandpatio.com


Find the right local pro for your project


 Zip Water US
The stylish HydroTap Arc is both a source of inspiration and a source of wellness with its ability to instantly dispense filtered boiling, chilled and sparkling water. With seven exquisite finish options to compliment any design, it's no wonder the HydroTap by Zip Water is the new standard in home hydration.

Sponsored
Columbus, OH
Free consultation for landscape design!

Peabody Landscape Group
Columbus' Reliable Landscape Design & Contracting

 StudioLAB
A young couple with three small children purchased this full floor loft in Tribeca in need of a gut renovation. The existing apartment was plagued with awkward spaces, limited natural light and an outdated décor. It was also lacking the required third child’s bedroom desperately needed for their newly expanded family. StudioLAB aimed for a fluid open-plan layout in the larger public spaces while creating smaller, tighter quarters in the rear private spaces to satisfy the family’s programmatic wishes. 3 small children’s bedrooms were carved out of the rear lower level connected by a communal playroom and a shared kid’s bathroom. Upstairs, the master bedroom and master bathroom float above the kid’s rooms on a mezzanine accessed by a newly built staircase. Ample new storage was built underneath the staircase as an extension of the open kitchen and dining areas. A custom pull out drawer containing the food and water bowls was installed for the family’s two dogs to be hidden away out of site when not in use. All wall surfaces, existing and new, were limited to a bright but warm white finish to create a seamless integration in the ceiling and wall structures allowing the spatial progression of the space and sculptural quality of the midcentury modern furniture pieces and colorful original artwork, painted by the wife’s brother, to enhance the space. The existing tin ceiling was left in the living room to maximize ceiling heights and remain a reminder of the historical details of the original construction. A new central AC system was added with an exposed cylindrical duct running along the long living room wall. A small office nook was built next to the elevator tucked away to be out of site.
 CARNEMARK design + build
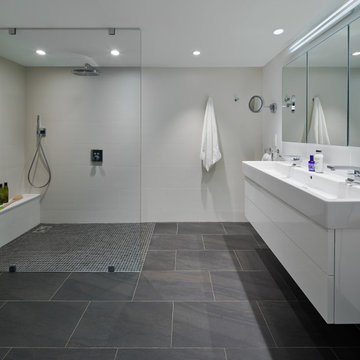
In the master bath, a straightforward combination of white vanity, polished chrome fixtures, and gray porcelain flooring establishes a clean palette. The open shower with a single floor-to-ceiling glass panel creates a focal point. With an eye toward both function and future, the striking shower features a curbless entry, long bench, and hand shower in addition to the ceiling-mount showerhead.

 JS-1 Construction Co
Peter Simpson
Mid-sized beach style master beige tile mosaic tile floor doorless shower photo in Miami with a console sink, furniture-like cabinets, dark wood cabinets, glass countertops, a two-piece toilet and multicolored walls
Mid-sized beach style master beige tile mosaic tile floor doorless shower photo in Miami with a console sink, furniture-like cabinets, dark wood cabinets, glass countertops, a two-piece toilet and multicolored walls

 User
A back yard summer flowering bed.
Design ideas for a small traditional full sun backyard landscaping in New York for summer.
Design ideas for a small traditional full sun backyard landscaping in New York for summer.


 Ancient Surfaces
Images provided by 'Ancient Surfaces'
Product name: Antique Biblical Stone Fountain
Contacts: (212) 461-0245 Email:
Sales@ancientsurfaces.com
Website: www.AncientSurfaces.com
Do you want to add the crown jewel to your backyard? Or maybe you want to finish of your swimming pool with a hand carved stone art piece instead of that stacked, bricked or stuccoed wall that you currently have? What about that kitchen window that leads to your neighbor’s wall or catwalk? Well you guessed it if you were thinking about adding a unique water feature that will transform that dull space into a lush oasis of limestone, water and greenery...
An antique water fountain will not only transform your backyard it will change your mood every time you look at it of walk pass by it...

Sponsored
Columbus, OH
Free consultation for landscape design!
Peabody Landscape Group
Columbus' Reliable Landscape Design & Contracting

 GARY DUFF DESIGNS,LTD
The house, situated on a body of water, provided the perfect backdrop, but the surrounding yard was missing the entertaining options needed to make the most of the views. Gary Duff Designs designed and built a swimming pool and deck right on the water along with additional opportunities for residents and guests to sit back, relax, and soak it all in.

Beach style master medium tone wood floor, brown floor and single-sink freestanding bathtub photo in Los Angeles with white walls

 Imagine Remodeling
The back door leads to a multi-purpose laundry room and mudroom. Side by side washer and dryer on the main level account for aging in place by maximizing universal design elements.

 DryAway by Jilidoni Designs
Inspiration for a mid-sized transitional galley ceramic tile and brown floor utility room remodel in Milwaukee with a farmhouse sink, recessed-panel cabinets, white cabinets, gray walls, a concealed washer/dryer and gray countertops


 Zip Water US
The iconic design of the HydroTap Classic remains a much-loved, favorite and popular choice suited to any kitchen or wet bar. With three timeless finish options to compliment a range of remarkable functions, the HydroTap Classic is the ultimate water dispenser and kitchen must-have.



 Undercover Systems, LLC
A composite second story deck built by Masterdecks with an under deck ceiling installed by Undercover Systems. This deck is topped off with cable railing with hard wood top cap. Cable railing really allows you to save the view and with this house bing right on the water it is a great option.
222