
Search results for "Watering transparent" in Home Design Ideas

 Ward+Blake Architects
Designed for its challenging site with spectacular, unencumbered south-facing views, Aman 22 nestles comfortably into the slope. A water-feature, fire pit, and courtyard hot tub lure residents outdoors to enjoy the villas’ natural surroundings. The division between outdoors and indoors is blurred by low-profile windows that mark the minimal division along rock walls and floors that seamlessly continue from exterior to interior. A slatted fence-like door contributes to the transparency of the entryway, further integrating built and unbuilt environments.
Photo Credit: Douglas Kahn

 RICHARD KISSANE Building Contractor LTD.
Large mountain style l-shaped light wood floor and beige floor open concept kitchen photo in New York with beige backsplash, glass tile backsplash, stainless steel appliances, an island, an undermount sink, shaker cabinets and blue cabinets

 Tate Interiors
Longviews Studios, Inc.
Large mountain style double front door photo with a glass front door
Large mountain style double front door photo with a glass front door
Find the right local pro for your project

 Phoenix Patio Systems (Patio Partners)
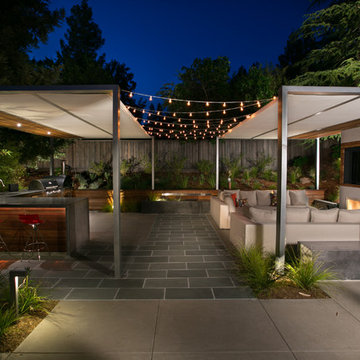
Example of a mid-sized classic backyard patio design in Phoenix with decking and a roof extension
 JENDRETZKI LLC
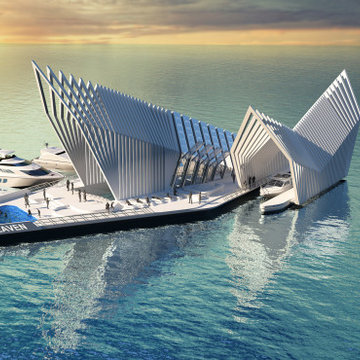
Seventh Heaven is floating lounge and boutique hotel. 8 bedrooms as well as the main dining room enjoy underwater marine views. Originally planned for the shallow and transparent waters of Cartagena, Colombia, it is one of a series of customisable floating venues.

 werkshop
Photo Credits: Gillian Crane Photography
1950s dark wood floor bedroom photo in Orange County
1950s dark wood floor bedroom photo in Orange County

 Kellogg's Painting
 applied a solid deck stain to the walking surfaces and a transparent stain to the railings. This Windham, NY home was also stained by our painters.



 FINNE Architects
Benjamin Benschneider
Example of a mid-sized minimalist galley light wood floor open concept kitchen design in Seattle with an undermount sink, flat-panel cabinets, medium tone wood cabinets, recycled glass countertops, gray backsplash, glass tile backsplash, stainless steel appliances and an island
Example of a mid-sized minimalist galley light wood floor open concept kitchen design in Seattle with an undermount sink, flat-panel cabinets, medium tone wood cabinets, recycled glass countertops, gray backsplash, glass tile backsplash, stainless steel appliances and an island


 Tim Andersen Architect
Red cedar corner posts have overhanging caps peaked to shed water. Original semi-transparent stain, seen here, could not hold up to the weather and was repainted with a solid body stain.


 Sklar Furnishings
Photo credit:Jerry Rabinowitz
Example of a small island style marble floor kitchen/dining room combo design in Miami
Example of a small island style marble floor kitchen/dining room combo design in Miami

Sponsored
Sunbury, OH

J.Holderby - Renovations
Franklin County's Leading General Contractors - 2X Best of Houzz!

 Innovate Building Solutions
Glass stairs can really make a difference in a landscape design! This project literally put the floating glass steps over water!
Example of a mid-sized classic glass straight open staircase design in Columbus
Example of a mid-sized classic glass straight open staircase design in Columbus

 Demetriades + Walker
Peter Peirce
Inspiration for a contemporary outdoor kitchen deck remodel in New York with decking
Inspiration for a contemporary outdoor kitchen deck remodel in New York with decking


 Kate Roos Design LLC
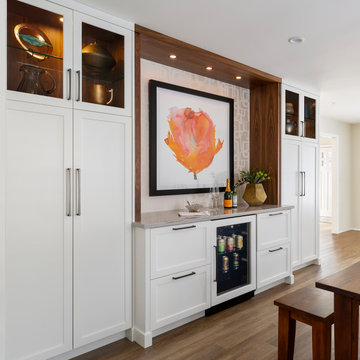
Home bar - mid-sized transitional l-shaped vinyl floor and brown floor home bar idea in Minneapolis with flat-panel cabinets, white cabinets, quartzite countertops, gray backsplash, stone slab backsplash and gray countertops

Sponsored
Columbus, OH
Free consultation for landscape design!

Peabody Landscape Group
Columbus' Reliable Landscape Design & Contracting

 Pelletier + Schaar
Opening up to the sun with a new deck and nana wall lead to this leaf-shaped cantilevered structure with ribs of wood and steel connectors. Nearly transparent railing of stainless steel cable and steel stanchions connects views seamlessly to the water and mountains beyond.


8