
Search results for "Watering transparent" in Home Design Ideas

 Woodstock Cabinet Company
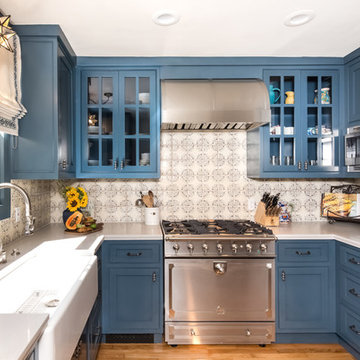
Eat-in kitchen - small transitional l-shaped medium tone wood floor and brown floor eat-in kitchen idea with an undermount sink, shaker cabinets, green cabinets, marble countertops, gray backsplash, marble backsplash, stainless steel appliances, an island and gray countertops

 Cool Designs for Landscapes
This client's house is located on a busy corner, so she wanted a 'different' fence. The fence is a zig-zag pattern in black. The stepping stones are are keep the angular design of the house. These are new plantings of salvia, agave, and various echeverias.

 UrbanLab
Telescoping and stacked glass panels open for continuous movement between kitchen and wood deck.
Large modern black three-story brick exterior home idea in Chicago
Large modern black three-story brick exterior home idea in Chicago
Find the right local pro for your project


 BBH Design Studio
Spectacular master bathroom with double sinks and a wet room enclosing the tub and shower.
Elegant lines and a mixture of wood and grey ceramic tile that evokes the feel of elegance and freshness.

 Fanny Haim & Associates
Inspiration for a mid-sized contemporary master corner shower remodel in Miami with flat-panel cabinets, dark wood cabinets, white walls, a vessel sink and solid surface countertops



 Innovate Building Solutions
Glass stairs can really make a difference in a landscape design! This project literally put the floating glass steps over water!
Inspiration for a mid-sized timeless glass straight open staircase remodel in Columbus
Inspiration for a mid-sized timeless glass straight open staircase remodel in Columbus

 Toronto Interior Design Group
MOSAIC MIST
Shimmering tile, soft greys and spa-day ease.
DESIGN DESCRIPTION
This bathroom proves that a modest footprint can still feel like a private spa. Clean white tile sets a bright, airy backdrop, punctuated by a shimmering panel of glass and stone mosaic that frames the tub like a work of art. The same mosaic returns as a band behind the vanity, tying the room together. A frameless glass screen, body sprays and a handheld wand turn the tub into a full shower experience, while a recessed niche keeps essentials tidy. A floating charcoal vanity with an integrated sink and a glass waterfall faucet pairs with a mirrored cabinet lit by slim vertical lights. Light wood-look floating shelves, a heated towel rail and a tall frosted glass cabinet add warmth and clever storage. Bright, calm and thoughtfully planned, it makes the everyday routine feel like a treat.
 Emilio Robba
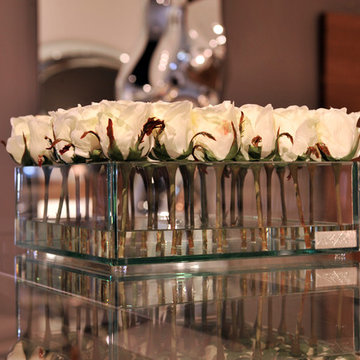
White Rose buds pose in our signature "Illusion Water". The small square plate glass container features right angle edges that reflect a subtle hint of transparent green. Available in two sizes.

 Emilio Robba
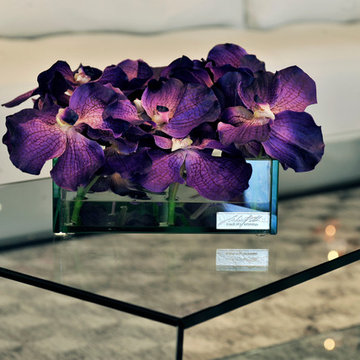
Purple Vanda orchid blossoms pose in our signature "Illusion Water". The small plate glass planter features right angle edges that emit a subtle hint of transparent green.

Sponsored
Columbus, OH

Snider & Metcalf Interior Design, LTD
Leading Interior Designers in Columbus, Ohio & Ponte Vedra, Florida

 Selle Valley Construction, Inc.
View of the front of the Lakeshore house in Sagle, Idaho.
Andersen 100 series casement windows and sliding glass doors in black capture natural light reflected off the water.
Siding is a mixture of cedar (horizontal) and channel siding (vertical) both finished with "Aquafor Brown," while beams and accents are finished in semi transparent "Old Dragon's Breath." Cedar soffit is finished in clear.
Possini Euro Ellis wall sconces provide light outside each sliding glass door.
Decking on the balcony above the garage is from DecTec in "Weathered Oak," railing is custom made from Mark Richardson metals and finished in black.

 Knickerbocker Group
Whitten Architects | ARCHITECT
Knickerbocker Group | INTERIOR DESIGN
Knickerbocker Group | MILLWORK & CABINETRY
Knickerbocker Group | CONSTRUCTION
Darren Setlow | PHOTOGRAPHER

 Mallette Landscaping & Pools OTTAWA
Drone video produced by Studio 256
https://youtu.be/21YBsQHXK-8
Inspiration for a large modern backyard stamped concrete and rectangular lap pool fountain remodel in Ottawa
Inspiration for a large modern backyard stamped concrete and rectangular lap pool fountain remodel in Ottawa

 Flavin Architects
This new modern house is located in a meadow in Lenox MA. The house is designed as a series of linked pavilions to connect the house to the nature and to provide the maximum daylight in each room. The center focus of the home is the largest pavilion containing the living/dining/kitchen, with the guest pavilion to the south and the master bedroom and screen porch pavilions to the west. While the roof line appears flat from the exterior, the roofs of each pavilion have a pronounced slope inward and to the north, a sort of funnel shape. This design allows rain water to channel via a scupper to cisterns located on the north side of the house. Steel beams, Douglas fir rafters and purlins are exposed in the living/dining/kitchen pavilion.
Photo by: Nat Rea Photography


 Emilio Robba
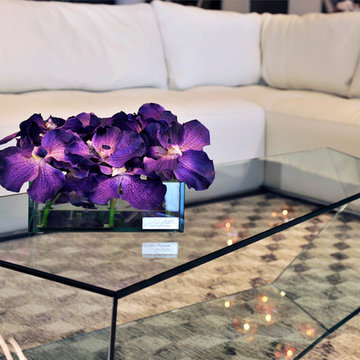
Purple Vanda orchid blossoms pose in our signature "Illusion Water". The small plate glass planter features right angle edges that emit a subtle hint of transparent green.

 AIBD - American Institute of Building Design
This Palm Springs inspired, one story, 8,245 sq. ft. modernist “party pad” merges golf and Rat Pack glamour. The net-zero home provides resort-style living and overlooks fairways and water views. The front elevation of this mid-century, sprawling ranch showcases a patterned screen that provides transparency and privacy. The design element of the screen reappears throughout the home in a manner similar to Frank Lloyd Wright’s use of design patterns throughout his homes. The home boasts a HERS index of zero. A 17.1 kW Photovoltaic and Tesla Powerwall system provides approximately 100% of the electrical energy needs.
A Grand ARDA for Custom Home Design goes to
Phil Kean Design Group
Designer: Phil Kean Design Group
From: Winter Park, Florida


12