
Search results for "Waterloo" in Home Design Ideas
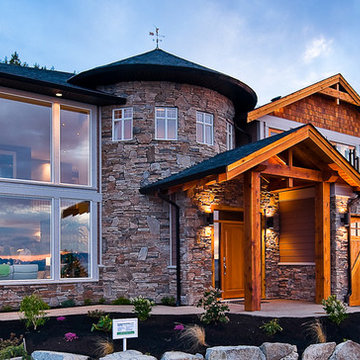

 New Utopia Design Build
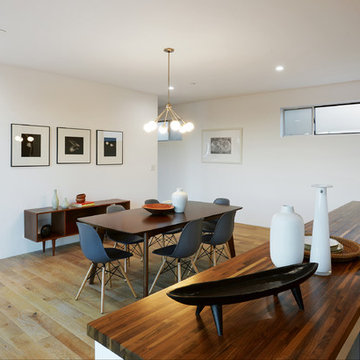
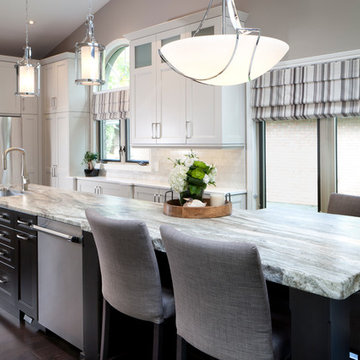
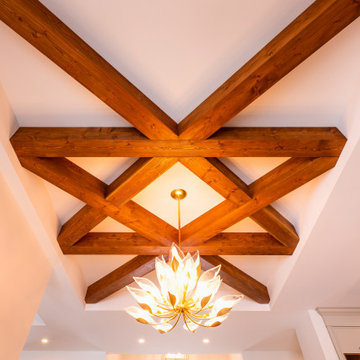
The Waterloo residence features and bright, spacious kitchen and dining area. Top of the line stainless steel appliances and large kitchen island give added convenience and beauty to the modern space.
Find the right local pro for your project
 HEP Sales/North Main Lumber Waterloo
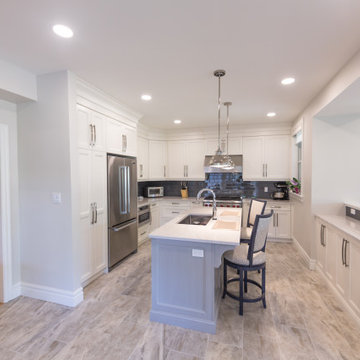
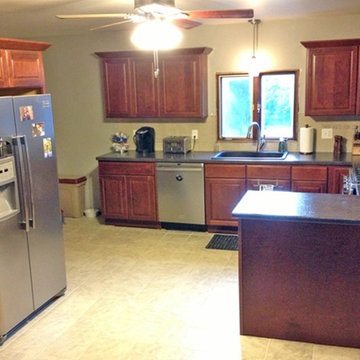
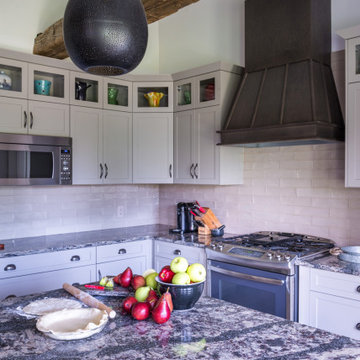
An updated look on the traditional farmhouse kitchen, featuring Diamond Distinction "Sullivan" maple, raised panel cabinets. Stainless steel appliances, accented with gray granite countertops provide plenty of working counter space. Generous, drop-in sink with hi-arc faucet. Combination of hanging pendant lighting along with existing ceiling fan with light kit provides plenty of light in this airy kitchen.
 Budget Blinds of Cedar Falls / Waterloo, IA

Sunroom - large craftsman concrete floor and gray floor sunroom idea in Orange County with a standard ceiling
 HEP Sales/North Main Lumber Waterloo

Historic 19th century block refurbished as apartment complex. Shaker-style cabinets in compact kitchen with island (apartment style #2), optimizing space while keeping everything within arm's reach. Island contains double-bowl sink and unique custom acrylic countertop on island..
 Casey's
Cabinetry designed and installed by Casey's Creative Kitchens in Waterloo, On. Island granite and perimeter quartz countertops fabricated and installed by Casey's Creative Kitchens Granite and Quartz Division.
Photo credit to Fred Hunsberger Photography
 Waterloo Outdoor Design Build

Design ideas for a mid-sized contemporary drought-tolerant and full sun backyard gravel garden path in Austin for summer.
 Waterloo Outdoor Design Build
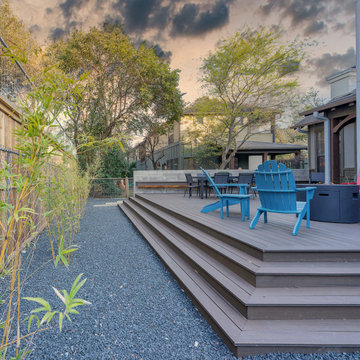
Deck - large contemporary backyard deck idea in Austin with a fire pit and no cover
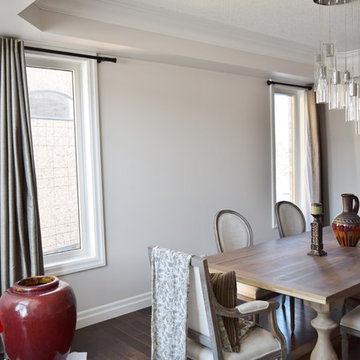
 Budget Blinds of Waterloo/Inspired Drapes
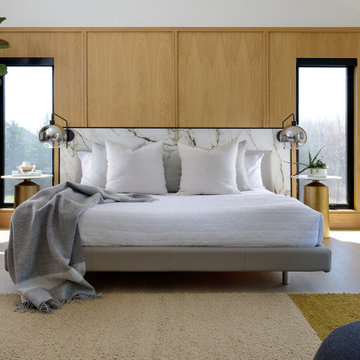
Example of a mid-sized transitional dark wood floor and brown floor great room design in Toronto with white walls and no fireplace
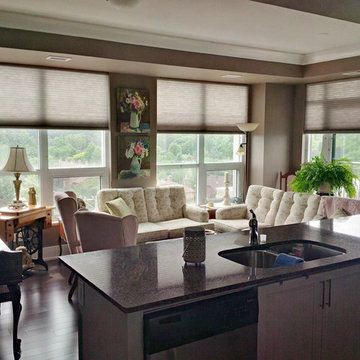 Budget Blinds of Waterloo/Inspired Drapes
Example of a small transitional open concept dark wood floor and brown floor living room design in Toronto with brown walls, no fireplace and no tv
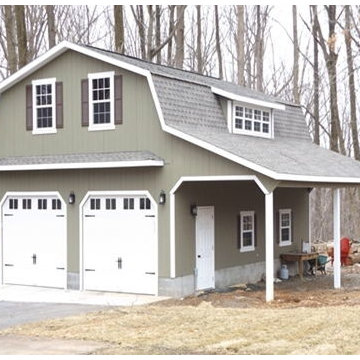
 Waterloo Structures
This twist on the classic barn structure is a great choice for those looking for a bit of old-fashioned functionality with some new-fashioned style. The Two Story Keystone Garage offers plenty of space for storing a vehicle, and a stair accessible second floor for storing your excess equipment. Made by our expert Amish Builders, this structure will be sure to please.
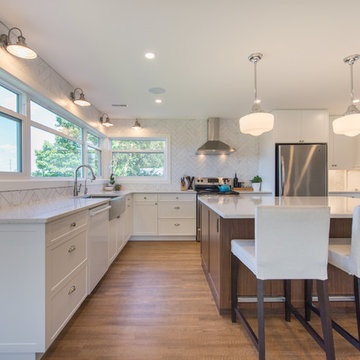
 Coronado Waterloo Stone Works
Inspiration for a large transitional u-shaped medium tone wood floor open concept kitchen remodel in Toronto with a farmhouse sink, shaker cabinets, white cabinets, marble countertops, white backsplash, subway tile backsplash, stainless steel appliances and an island
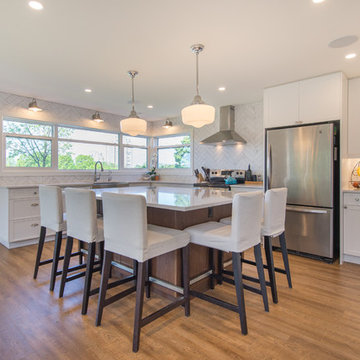 Coronado Waterloo Stone Works
Example of a large transitional u-shaped medium tone wood floor open concept kitchen design in Toronto with a farmhouse sink, shaker cabinets, white cabinets, marble countertops, white backsplash, subway tile backsplash, stainless steel appliances and an island

44