
Search results for "Watermark" in Home Design Ideas


Find the right local pro for your project
 CLS Landscape Supply
A Plant Lover Garden Oasis
This home in the Watermark community includes a fantastic landscape design that adds curb appeal to the front of the yard with places to relax and unwind in the backyard. Three seating areas were incorporated into the backyard with easy access to the outdoor kitchen. Concrete pads were poured for the entertaining spaces and are connected by paving stones in between. Along the pathway, you’ll also find a unique circular water feature that matches the circular potted plants in the front yard. The entertaining spaces include an outdoor dining area, a propane fireplace, and a wood-burning fireplace. The mixture of shrubs, trees, and flowers creates an oasis-like feel to this yard that is useable for a large part of the year.
This project includes:
25 trees, 72 shrubs, and an assortment of perennials
Trees have in-lite spotlights
Three smooth modern concrete slabs seating areas
40mm Rundle Rock garden beds
24x24 Charcoal Slabs pathways lit with in-lite
PVC edging
Woodburning fireplace
 Watermark Landscapes
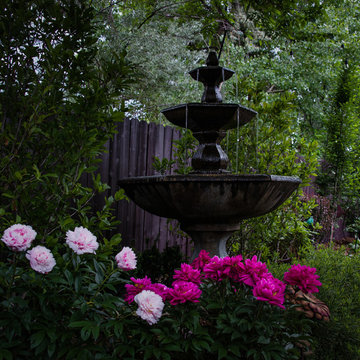
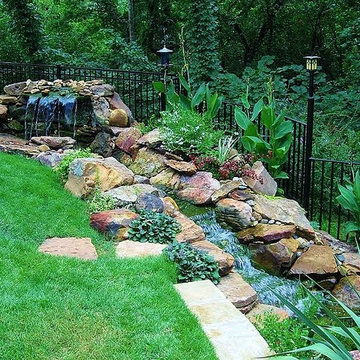
This simple fountain provides all the soothing sounds you need while relaxing on the back patio after a long day.
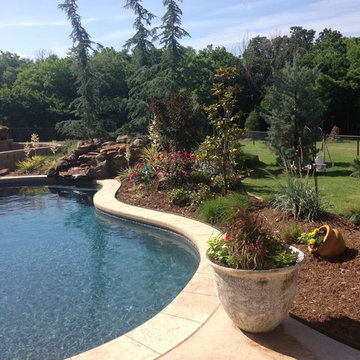
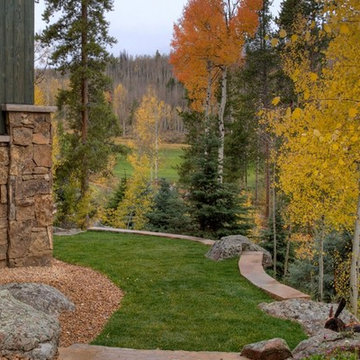
This is an example of a traditional landscaping in Denver.
This is an example of a traditional landscaping in Denver.

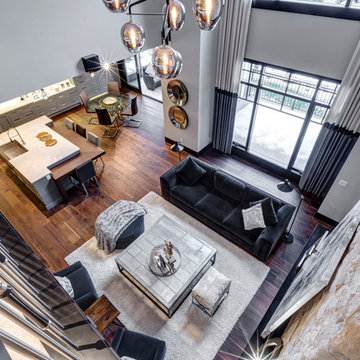

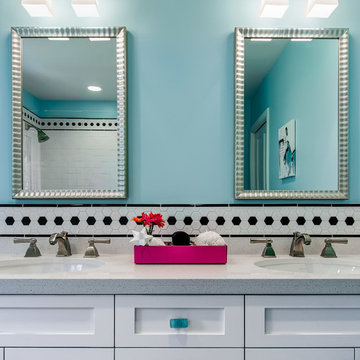
 Sabrina Alfin Interiors
Dean J. Birinyi Photography, copyright 2012-2014
Bathroom - traditional bathroom idea in San Francisco
Bathroom - traditional bathroom idea in San Francisco
 CLS Landscape Supply
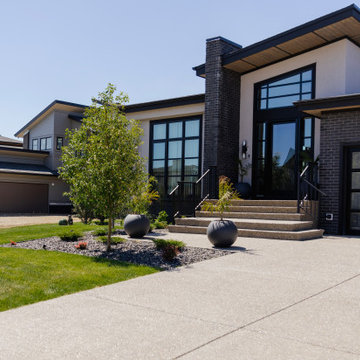
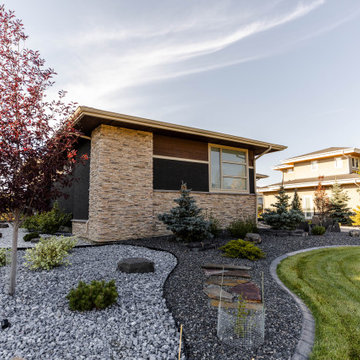
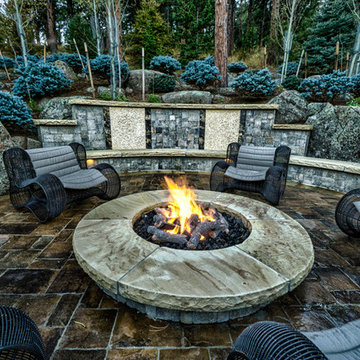
This bungalow in the community of Watermark includes thoughtfully designed front and back yards. The front yard includes feature boulders and poured concrete edging - providing a clean look that is easy to maintain. A statement piece of the design was the use of Rundle flagstone to create a mountain scape in the front. Using custom lighting, this rock feature creates the silhouette of mountains at night, making a beautiful scene in both day and nighttime. The use of Rundle edge stone creates contour and levels in the yard. A 10 mm Rundle rock pathway leads you to the backyard, where you’ll find mature trees for privacy and a stamped concrete patio. The backyard space also includes a stone mason gas fire pit, a small privacy wall, and garden areas that feature colourful perennial plants and coniferous shrubs for winter coverage - creating the perfect entertaining space year round!
This project includes:
10 mm Rundle rock
25 mm Rundle rock
40 mm limestone
Concrete curbing
In-lite scopes
2 mature trees
8 shrubs
20 perennials


33