
Search results for "Watermark" in Home Design Ideas
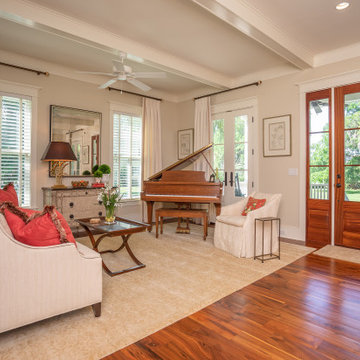
 MATHISON | MATHISON ARCHITECTS
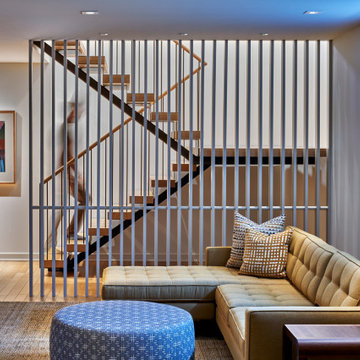
Watermark Residence was conceived as a “downsizing” project for Owners looking to transition from the home where they raised their family to a simpler lifestyle. The footprint and exterior massing of the single family condo was prescribed, but MMA wove new details into these constraints and was urged by the Owner to completely reinvent the interior experience.
From the exterior, the home sits subtly on a corner lot, referencing the neighborhood in its style, but with a warmth and crispness that speaks also to the interiors.
The primary goal of the project was to provide an open, inviting atmosphere of connected spaces that allowed natural light into all areas of the home. Upon entry, there is an immediate involvement in the daily activities with the living and dining rooms being the focal point, and a more intimate kitchen slightly out of view.
Throughout the home, the idea of privacy and transparency plays an important role in the organization of spaces and materials chosen. More private corridors lead to intimate bedroom spaces and functional laundry and mudrooms. A two-floor, semi-transparent slat wall shields direct visibility from the street, while also providing connection between the entertaining spaces of the home. Combined with the white oak, open staircase, the movement between levels feels intuitive and inviting.
A simple palette of materials, understated in their appearance but detailed in their execution, are threaded throughout the home. Gathering spaces are represented with open slats, grounding brick, white oak, and bright walls. Movement deeper into the house brings refined slat panels with integrated hardware at kitchen millwork, softly painted cabinetry, and warm tones of walnut in furniture elements. The most private spaces of the home further extrude the slat element into fluted panels, painted in deeper colors.


Find the right local pro for your project


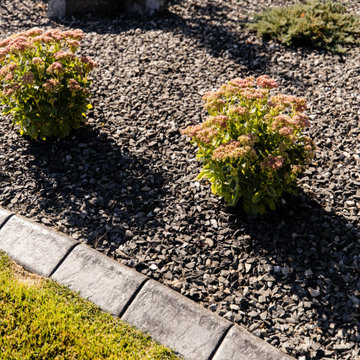
 CLS Landscape Supply
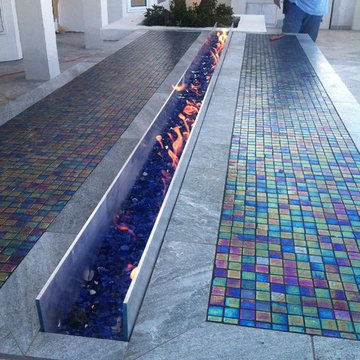
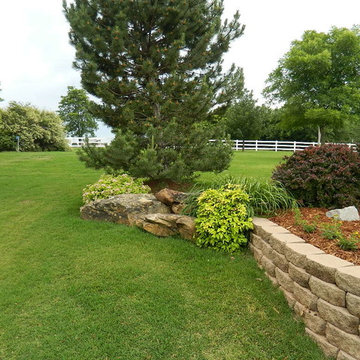
This bungalow in the community of Watermark includes thoughtfully designed front and back yards. The front yard includes feature boulders and poured concrete edging - providing a clean look that is easy to maintain. A statement piece of the design was the use of Rundle flagstone to create a mountain scape in the front. Using custom lighting, this rock feature creates the silhouette of mountains at night, making a beautiful scene in both day and nighttime. The use of Rundle edge stone creates contour and levels in the yard. A 10 mm Rundle rock pathway leads you to the backyard, where you’ll find mature trees for privacy and a stamped concrete patio. The backyard space also includes a stone mason gas fire pit, a small privacy wall, and garden areas that feature colourful perennial plants and coniferous shrubs for winter coverage - creating the perfect entertaining space year round!
This project includes:
10 mm Rundle rock
25 mm Rundle rock
40 mm limestone
Concrete curbing
In-lite scopes
2 mature trees
8 shrubs
20 perennials

 Watermark Building and Custom Carpentry
Watermark Homes
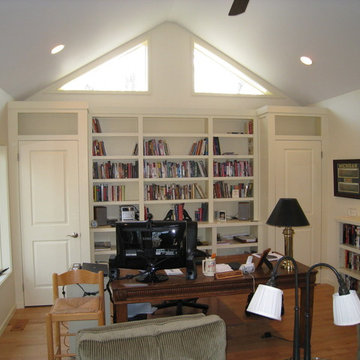
Mid-sized transitional home office photo in Detroit
Mid-sized transitional home office photo in Detroit

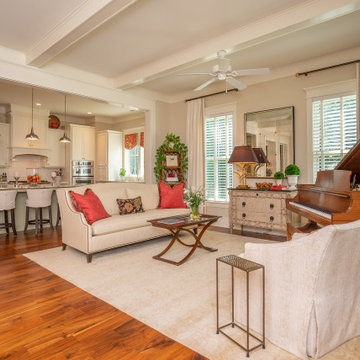
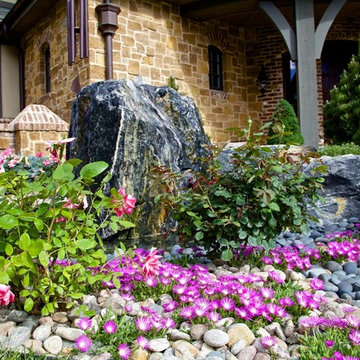

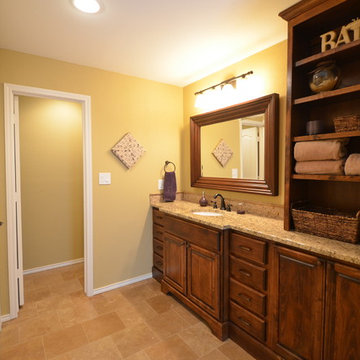
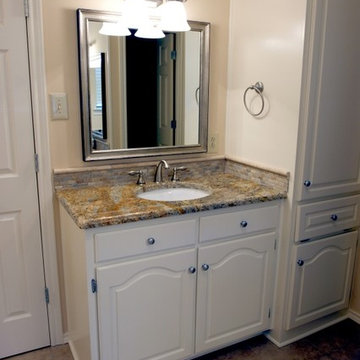
 WaterMark design.build.remodel
WaterMarkDBR, LLC
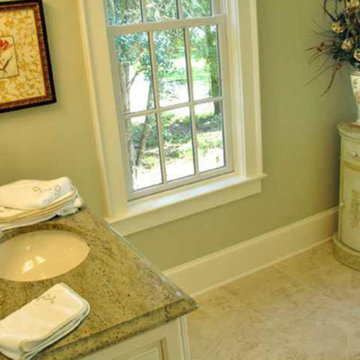
Inspiration for a timeless bathroom remodel in Dallas
Inspiration for a timeless bathroom remodel in Dallas
 Watermark Building and Custom Carpentry
Watermark Homes
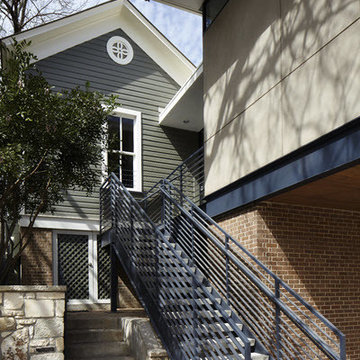
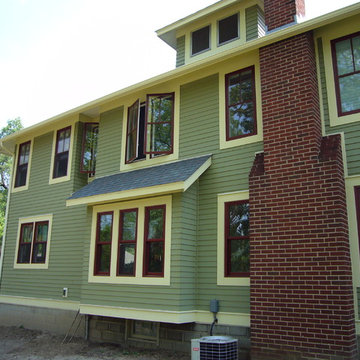
Inspiration for a mid-sized craftsman green three-story exterior home remodel in Detroit
Inspiration for a mid-sized craftsman green three-story exterior home remodel in Detroit
 WaterMark Coastal Homes, LLC
AJ Pierro Photography
Beaufort County Premiere Home Builder
Best of Houzz 2015 & 2016
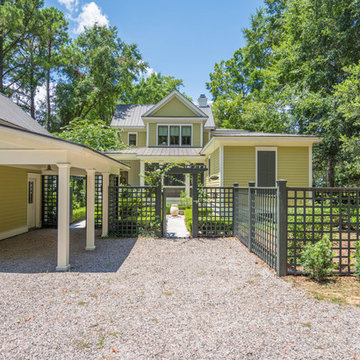
Traditional exterior home idea in Atlanta
Traditional exterior home idea in Atlanta


 WaterMark Coastal Homes, LLC
Primary Bathroom Before
Inspiration for a coastal home design remodel in Atlanta
Inspiration for a coastal home design remodel in Atlanta
36