
Search results for "Watermark" in Home Design Ideas
 Watermark Landscapes
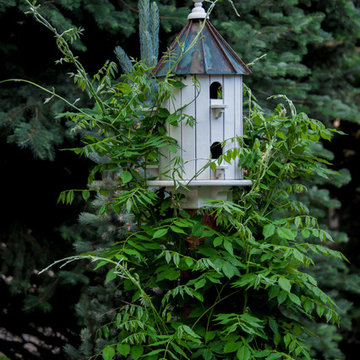
The homeowner is a lover of birds and the wisteria vine taking over the house is a welcome retreat for the local feathered friends.
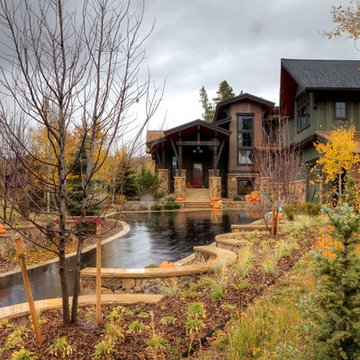
Elegant home design photo in Denver
Elegant home design photo in Denver

Find the right local pro for your project

 Watermark Building and Custom Carpentry
Watermark Homes
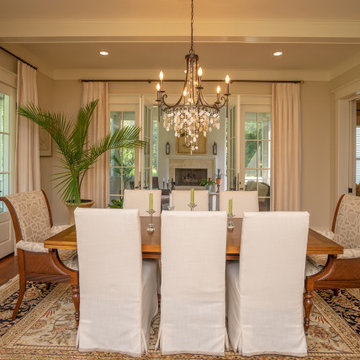
Living room - transitional living room idea in Detroit
Living room - transitional living room idea in Detroit
 Watermark Design Studio LLC
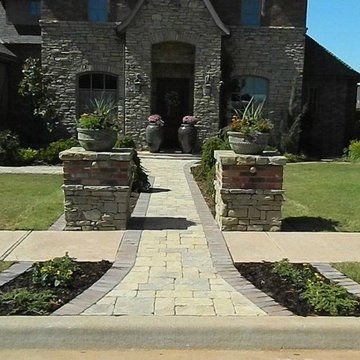
Lighted columns to match architecture of home with new paver walkway and landscape
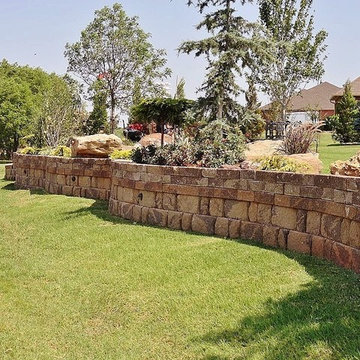
This is an example of a contemporary landscaping in Oklahoma City.
This is an example of a contemporary landscaping in Oklahoma City.
 Watermark Landscapes
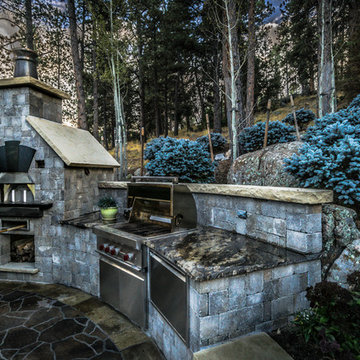
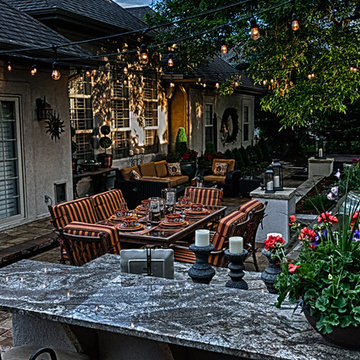
This slender property has 4 distinct outdoor living areas, 3 of the 4 are shown here.
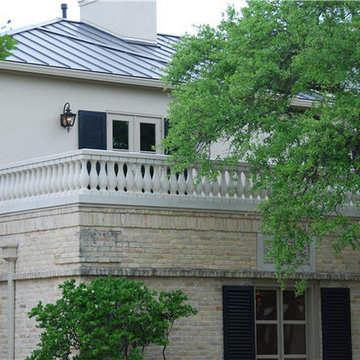
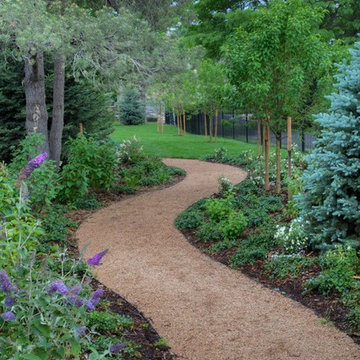
Example of a classic home design design in Denver
Example of a classic home design design in Denver
 Watermark Design Studio LLC
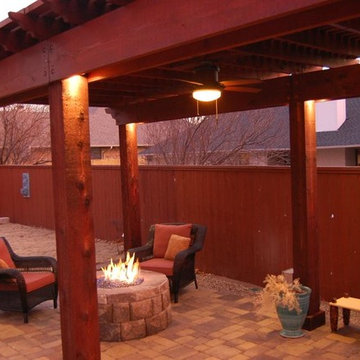
Pergola and firepit
Design ideas for a traditional landscaping in Oklahoma City.
Design ideas for a traditional landscaping in Oklahoma City.
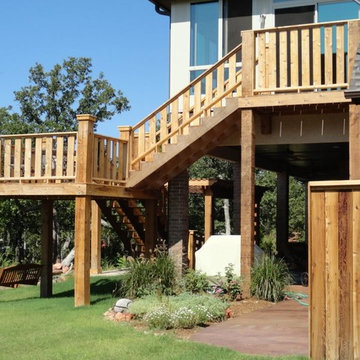 Watermark Design Studio LLC
Elevated deck
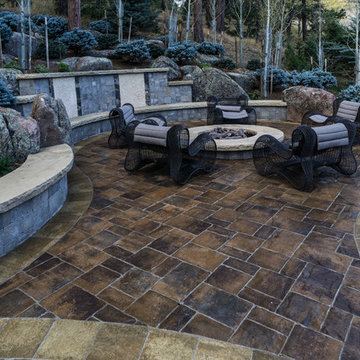
Design ideas for a traditional landscaping in Oklahoma City.
Design ideas for a traditional landscaping in Oklahoma City.

 CLS Landscape Supply
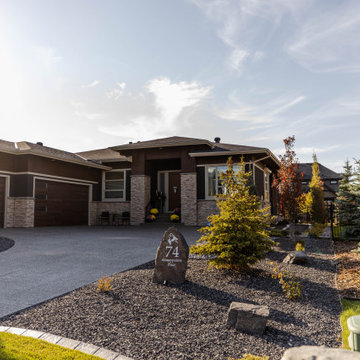
This bungalow in the community of Watermark includes thoughtfully designed front and back yards. The front yard includes feature boulders and poured concrete edging - providing a clean look that is easy to maintain. A statement piece of the design was the use of Rundle flagstone to create a mountain scape in the front. Using custom lighting, this rock feature creates the silhouette of mountains at night, making a beautiful scene in both day and nighttime. The use of Rundle edge stone creates contour and levels in the yard. A 10 mm Rundle rock pathway leads you to the backyard, where you’ll find mature trees for privacy and a stamped concrete patio. The backyard space also includes a stone mason gas fire pit, a small privacy wall, and garden areas that feature colourful perennial plants and coniferous shrubs for winter coverage - creating the perfect entertaining space year round!
This project includes:
10 mm Rundle rock
25 mm Rundle rock
40 mm limestone
Concrete curbing
In-lite scopes
2 mature trees
8 shrubs
20 perennials

 CLS Landscape Supply
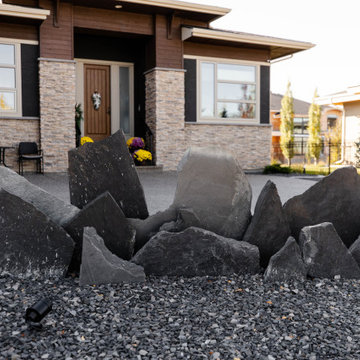
This bungalow in the community of Watermark includes thoughtfully designed front and back yards. The front yard includes feature boulders and poured concrete edging - providing a clean look that is easy to maintain. A statement piece of the design was the use of Rundle flagstone to create a mountain scape in the front. Using custom lighting, this rock feature creates the silhouette of mountains at night, making a beautiful scene in both day and nighttime. The use of Rundle edge stone creates contour and levels in the yard. A 10 mm Rundle rock pathway leads you to the backyard, where you’ll find mature trees for privacy and a stamped concrete patio. The backyard space also includes a stone mason gas fire pit, a small privacy wall, and garden areas that feature colourful perennial plants and coniferous shrubs for winter coverage - creating the perfect entertaining space year round!
This project includes:
10 mm Rundle rock
25 mm Rundle rock
40 mm limestone
Concrete curbing
In-lite scopes
2 mature trees
8 shrubs
20 perennials

34