
Search results for "Waterproof wainscoting" in Home Design Ideas
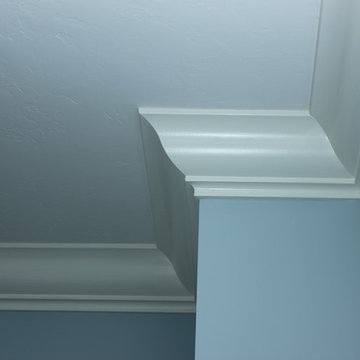


 Master Edge Homes
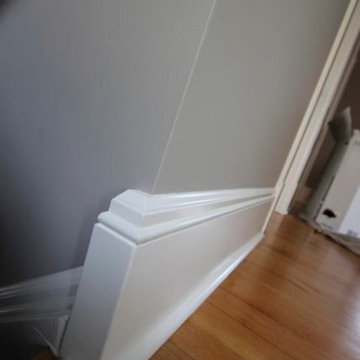
Staircase with custom trim
Staircase - craftsman wooden l-shaped wood railing and wall paneling staircase idea in Toronto with painted risers
Staircase - craftsman wooden l-shaped wood railing and wall paneling staircase idea in Toronto with painted risers

 Intact-Renovations
Bathroom floor finished with trim. Cabinet for water meter installed, and painted.
Inspiration for a small timeless 3/4 multicolored tile linoleum floor corner shower remodel in Toronto with raised-panel cabinets, white cabinets, a one-piece toilet, gray walls and solid surface countertops
Inspiration for a small timeless 3/4 multicolored tile linoleum floor corner shower remodel in Toronto with raised-panel cabinets, white cabinets, a one-piece toilet, gray walls and solid surface countertops
Find the right local pro for your project
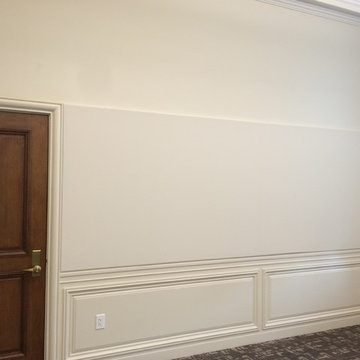
 CeilDex Stretch Ceilings
Our new project.
To implement it, we were invited by the company in San Francisco. We had a very difficult task to do.
The building in which we had to install sound-absorbing panels has a historical and architectural value, and the main thing was not to harm anything.
And at the moment the building is used by the federal government, so that the work had to be carried out quickly and quietly, not to disturb the employees working in the building.
We have carefully selected materials, so that the shade of color on the wall would be completely coincided with shade of the fabric set. In the choice, we stopped at a specially made for this purpose CLIPSO sound-absorbing fabric. This material is better than any other for this kind of work: 1) Clipso Sound Proof is specially designed for sound absorption. 2) This material is made of synthetic fabric impregnated with polyurethane, it is ready to cope with significant operational loads in public buildings. 3) The texture of the material looks like a canvas, which creates an additional atmosphere of comfort and harmony with every interior of the premises where we have installed it. In the base, behind the CLIPSO fabric, we have installed an additional layer of sound-absorbing material.
This combination has increased the sound absorption to a factor of 1.0 (100%). All premises in which the work was carried out was provided to us for 3 days. During this time, we had to remove all lights, grille ventilation systems, as well as safety sensors and fire extinguishing systems.
Then install the mounting profile in the places told by the architects,mount a layer of sound-absorbing material and sound-absorbing fabric CLIPSO. Then, it was necessary to put back all dismantled equipment.
With this task we coped.

 TS Manufacturing
Large transitional u-shaped medium tone wood floor and brown floor kitchen photo in Vancouver with a farmhouse sink, recessed-panel cabinets, white cabinets, solid surface countertops, white backsplash, paneled appliances and an island



Sponsored
Columbus, OH

Hope Restoration & General Contracting
Columbus Design-Build, Kitchen & Bath Remodeling, Historic Renovations


 Adonai's Way Contracting, LLC
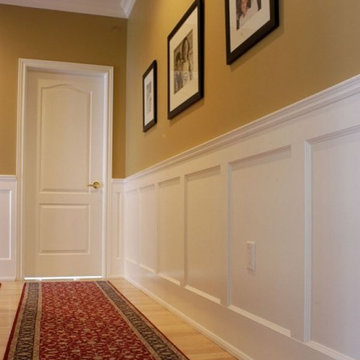
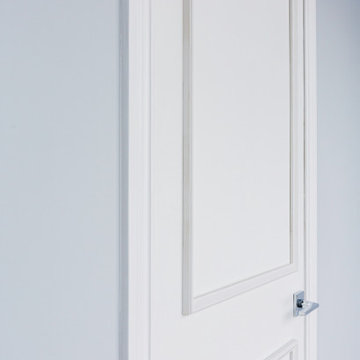
Trim and moulding is a relatively inexpensive way to make a big statement and add charm and character and personality to a room. A simple, standard door moulding and trim would have been such a missed opportunity. But our customer got excited about having some elegant built-up trim and moulding. The custom moulding and trim in this bathroom gave this project the interest and individuality that made this room a place to visit just so one can enjoy all the elegant and even surprising details!


 Luxe Architectural
~ Get the custom, high-end, raised panel look quickly and easily with our Patent Pending door moulding kits for flat panel doors! ~
To install your door moulding kit, all you have to do is:
- measure/mark (instructions and worksheet included)
- remove the protective backing from the adhesive
- attach to your door (for permanent application caulk around the edges)
Voilà! An instant transformation! There’s no noise, power tools, gluing or nails required- Just caulk around the edges. “It’s easy to add a little luxe in your home!"



Sponsored
Sunbury, OH

J.Holderby - Renovations
Franklin County's Leading General Contractors - 2X Best of Houzz!

 Robin Rigby Fisher, CMKBD/CAPS/CLIPPS
Inspiration for a large l-shaped medium tone wood floor eat-in kitchen remodel in Portland with recessed-panel cabinets, blue cabinets, quartzite countertops, white backsplash, subway tile backsplash, stainless steel appliances and white countertops


 Anne Paul
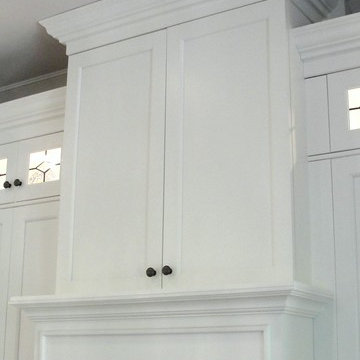
Mesh door inserts (no glass) create a unique accent
Home design - transitional home design idea in Raleigh
Home design - transitional home design idea in Raleigh

Sponsored
Sunbury, OH
J.Holderby - Renovations
Franklin County's Leading General Contractors - 2X Best of Houzz!


 Southam Design Inc
Design: Penny Southam
Construction: Bassi Construction
Photography: Urszula Muntean
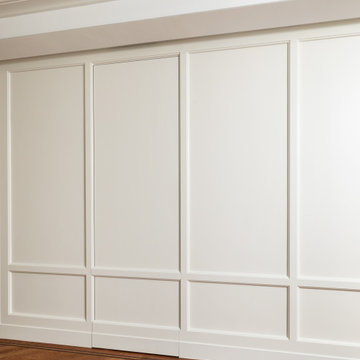
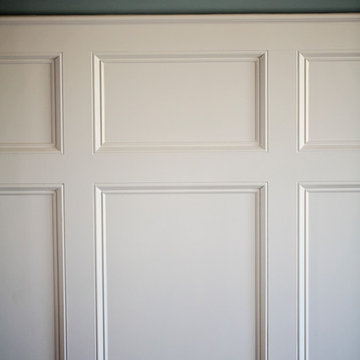
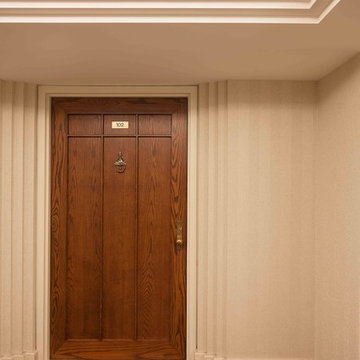
Inspiration for a contemporary home design remodel in Ottawa
Inspiration for a contemporary home design remodel in Ottawa
32