
Search results for "Waterproof wainscoting" in Home Design Ideas


 AJH Construction Inc.
Inspiration for a craftsman carpeted living room remodel in Phoenix with beige walls

Find the right local pro for your project


 nlamartina_79
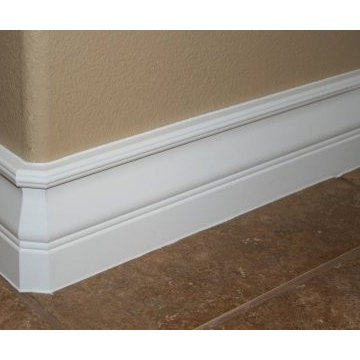
Add interest to a standard 2 1/4" builder grade door casing with a simple affordable 3/4" backband.
Example of a transitional dining room design in St Louis
Example of a transitional dining room design in St Louis
 Langeneckert Homes
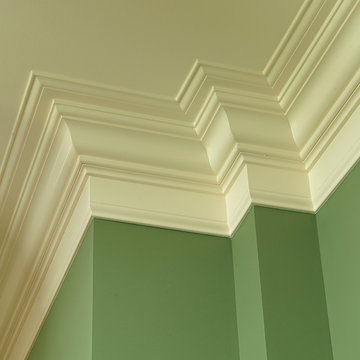
7-piece crown mold accentuates the stately great room.
alise o'brien photography
Home design - traditional home design idea in St Louis
Home design - traditional home design idea in St Louis

 BC FLOORS Flooring Company
BC FLOORS Floorign Company
Hallway - mid-sized modern medium tone wood floor and beige floor hallway idea in Vancouver with white walls
Hallway - mid-sized modern medium tone wood floor and beige floor hallway idea in Vancouver with white walls

Sponsored
Sunbury, OH

J.Holderby - Renovations
Franklin County's Leading General Contractors - 2X Best of Houzz!

 Kitchen Kraft
Open concept kitchen - huge transitional l-shaped medium tone wood floor open concept kitchen idea in Columbus with an undermount sink, raised-panel cabinets, white cabinets, granite countertops, beige backsplash, stone tile backsplash, stainless steel appliances and an island

 Gretchen Lyons
We used two layers of crown molding to achieve this look.
The molding was used in the entire room and not just on the cabinets.
ELIZABETH BETTIS PHOTOGRAPHY

 Custom Surface Solutions
 (www.css-tile.com) - Owner Craig Thompson (512) 430-1215. This project shows before and after pictures of master bathroom remodel including the following:
- 12 x 24 shower wall tile (gray) with 1/3 offset layout pattern.
- 12 x 24 bathroom floor tile (taupe) with 1/3 offset layout pattern.
- Tile shower niche / box
- Granite (River White) floating seat / bench
- 2" x 2" mosaic shower floor tile
- Semi-custom dark wood dual sink vanity recessed panel dual sink vanity with recessed panel doors.
- Granite vanity counter / backsplash (Riiver White)
- Moen chrome plumbing fixtures and hardware accessories
- Kohler rectangular under mount sinks
- Kohler one-piece elongated seat
- Frameless sliding glass door
- Kichler brushed metal vanity mirrors
- Frameless sliding glass door
- Kichler brushed metal vanity mirrors

 Traditional Door Design & Millwork Ltd.
Ontario’s Leading Manufacturer of Wood Doors, Mouldings & Millwork
Door Sales & Installation
Location: Woodbridge, Ontario L4L 8M3
Canada
Staircase - traditional staircase idea in Toronto
Staircase - traditional staircase idea in Toronto

 KB Lueck Building Consultants, LLC.
Large transitional backyard second story mixed material railing deck photo in Baltimore with a roof extension



Sponsored
Columbus, OH

Hope Restoration & General Contracting
Columbus Design-Build, Kitchen & Bath Remodeling, Historic Renovations



Sponsored
Sunbury, OH
J.Holderby - Renovations
Franklin County's Leading General Contractors - 2X Best of Houzz!

 Woodhill Cabinetry & Design Inc
A 20 year old room addition with oak cabinets, had a layout that worked for the family at that time. The owners wanted to brighten up the room with Sherwin Williams Pure White painted cabinets and incorporate built in appliances. An island with micro drawer and pull out garbage system replaced a peninsula. The farm sink base is designed with a pull out storage drawer and wide stacks of drawers are through out the layout. The island and coffee bar area, between the ovens and panrty unit, have tops of Cambria Berwyn quartz. Tops in the L shaped area are LG Viatera Minuet quartz. Pendent lights over the island and the chimney style hood add flair to this contemporary kitchen.

 Doyle Renovations, Inc.
Elegant light wood floor and beige floor hallway photo in New York with multicolored walls

29