
Search results for "Waterproof wainscoting" in Home Design Ideas


 Twin Lakes Kitchen and Bath
Specialty Dry Brush Finish
Elegant kitchen photo with granite countertops, black backsplash and an island
Elegant kitchen photo with granite countertops, black backsplash and an island
Find the right local pro for your project

 Alpha Renovation
Inspiration for a mid-sized timeless light wood floor hallway remodel in Toronto with beige walls
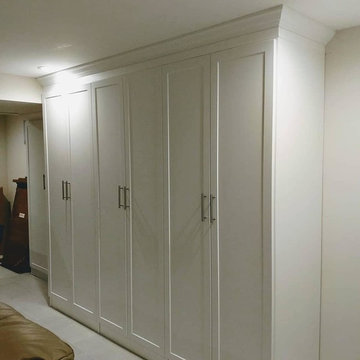
 Closet King LLC
Custom wall unit in a basement to add much needed storage.
Mid-sized transitional home design photo in New York
Mid-sized transitional home design photo in New York
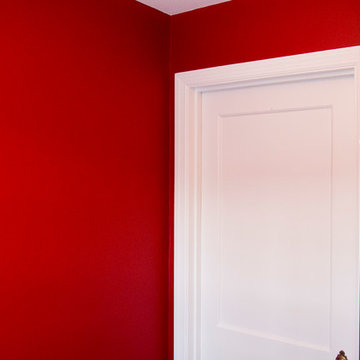
 Nolan Painting Inc.
Nolan Painting painted this family's kitchen and eating area in just 1 day. The family chose Sherwin Williams Caliente for the Eating Area.
Home design - small traditional home design idea in Philadelphia with red walls
Home design - small traditional home design idea in Philadelphia with red walls

 Colorado Cottage & Deck
Photo by Colorado Cottage & Deck
Elegant mixed siding exterior home photo in Denver
Elegant mixed siding exterior home photo in Denver

Sponsored
Columbus, OH

Hope Restoration & General Contracting
Columbus Design-Build, Kitchen & Bath Remodeling, Historic Renovations

 Ashleys Building and Construction, LLC.
Lisa M. Willard
Inspiration for a timeless bathroom remodel in New Orleans
Inspiration for a timeless bathroom remodel in New Orleans

 Advanced Remodeling LLC
New cabinets and new stone feature wall with open concept layout
Photos taken by homeowner
Eat-in kitchen - traditional galley eat-in kitchen idea in Philadelphia with an undermount sink, raised-panel cabinets, dark wood cabinets, granite countertops, multicolored backsplash, stone tile backsplash and stainless steel appliances
Eat-in kitchen - traditional galley eat-in kitchen idea in Philadelphia with an undermount sink, raised-panel cabinets, dark wood cabinets, granite countertops, multicolored backsplash, stone tile backsplash and stainless steel appliances

 J. Michael Design Group
Guest Room detail: hand painted secretary with custom artwork
Inspiration for a timeless bedroom remodel in DC Metro
Inspiration for a timeless bedroom remodel in DC Metro


 Dominion Builders
Living room - contemporary dark wood floor living room idea in New York with beige walls and a wood fireplace surround

 Century Stair Company
This staircase breathes traditional elegance into the home with classic design elements. Dark-stained treads and handrail create rich contrast against crisp white risers, newels, and vertical balusters. Wainscoting runs alongside the staircase, adding another layer of traditional detail that enhances the home's refined character.
Centrally positioned, the staircase features a second-story balcony that wraps two sides above the main floor. This thoughtful design allows natural light to flow freely throughout the home while creating visual connection between levels. The result is a staircase that honors traditional craftsmanship while serving the functional needs of contemporary living.
1976-2026 © Century Stair Company

Sponsored
Sunbury, OH

J.Holderby - Renovations
Franklin County's Leading General Contractors - 2X Best of Houzz!

 V.E. THOMAN
Powder room with fabric walls. The fabric wall upholstery is stretched from wainscoting to crown molding. It is a elegant option for guest powder
Eclectic powder room photo in Austin with gray walls
Eclectic powder room photo in Austin with gray walls



Sponsored
Columbus, OH
Hope Restoration & General Contracting
Columbus Design-Build, Kitchen & Bath Remodeling, Historic Renovations

 Bauscher Construction & Remodeling, Inc.
RVP Photography
Huge elegant l-shaped medium tone wood floor and brown floor eat-in kitchen photo in Cincinnati with a double-bowl sink, white cabinets, white backsplash, stainless steel appliances, an island, beaded inset cabinets, marble countertops and porcelain backsplash
Huge elegant l-shaped medium tone wood floor and brown floor eat-in kitchen photo in Cincinnati with a double-bowl sink, white cabinets, white backsplash, stainless steel appliances, an island, beaded inset cabinets, marble countertops and porcelain backsplash

 Consumers Kitchens & Baths
This maple kitchen features Starmark cabinets in the Bridgeport door style with a White Tinted Varnish finish and a Cambria Whitney countertop.
Example of a large l-shaped eat-in kitchen design in New York with an undermount sink, shaker cabinets, white cabinets, quartz countertops, blue backsplash, stainless steel appliances, an island and white countertops
Example of a large l-shaped eat-in kitchen design in New York with an undermount sink, shaker cabinets, white cabinets, quartz countertops, blue backsplash, stainless steel appliances, an island and white countertops

 Majestic Home Solutions LLC
Tall coffered ceilings create a sophisticated open sitting room. The picture windows bring in plenty of natural light into the beautiful general remodel by Majestic Home Solutions, LLC.
36