
Search results for "Waterproof wainscoting" in Home Design Ideas



 Archimuse
BDK photo
Inspiration for a medium tone wood floor staircase remodel in New York with white walls
Inspiration for a medium tone wood floor staircase remodel in New York with white walls
Find the right local pro for your project


 Innovative Home Design & Remodeling, LLC
IHD&R,LLC
Staircase - traditional staircase idea in Philadelphia
Staircase - traditional staircase idea in Philadelphia
 The Home Refurbishment Company
1. Remove all existing flooring, fixtures and fittings
2. Install new electrical wiring and lighting throughout
3. Install new plumbing systems
4. Fit new flooring and underlay
5. Install new door frames and doors
6. Fit new windows
7. Replaster walls and ceilings
8. Decorate with new paint
9. Install new fitted wardrobes and storage
10. Fit new radiators
11. Install a new heating system
12. Fit new skirting boards
13. Fit new architraves and cornicing
14. Install new kitchen cabinets, worktops and appliances
15. Fit new besboke marble bathroom, showers and tiling
16. Fit new engineered wood flooring
17. Removing and build new insulated walls
18. Bespoke joinery works and Wardrobe


Sponsored
Columbus, OH

Hope Restoration & General Contracting
Columbus Design-Build, Kitchen & Bath Remodeling, Historic Renovations


 Woodshapers
Keith Green Photography
Shreveport's Premier Custom Cabinetry & General Contracting Firm
Specializing in Kitchen and Bath Remodels
Location: 2214 Kings Hwy
Shreveport, LA 71103

 Brenlo Ltd.
Stock Program
2 Panel Silver Series
Available in 16"-36"W / 80"-96"H
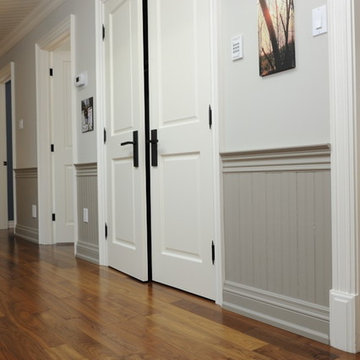
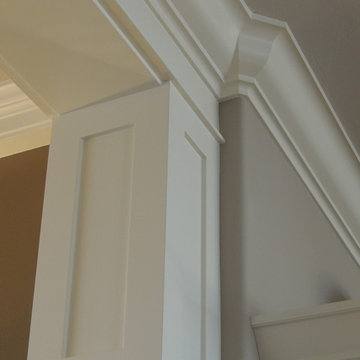
Example of an acacia, 35 to 39 inch and 90 to 99 inch high classic 2-panel home design design in Toronto
Example of an acacia, 35 to 39 inch and 90 to 99 inch high classic 2-panel home design design in Toronto



Sponsored
Sunbury, OH

J.Holderby - Renovations
Franklin County's Leading General Contractors - 2X Best of Houzz!

 User
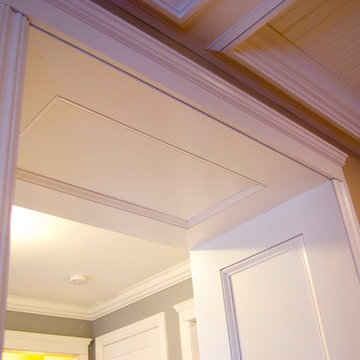
Entry into the Living room.
Photo Credit: N. Leonard
Example of a mid-sized classic formal and enclosed medium tone wood floor living room design in New York with yellow walls, a corner fireplace, a stone fireplace and no tv
Example of a mid-sized classic formal and enclosed medium tone wood floor living room design in New York with yellow walls, a corner fireplace, a stone fireplace and no tv


 Arrow Shed LLC
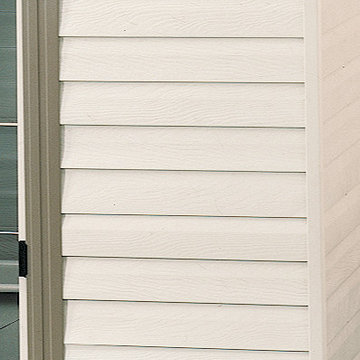
Appealing two tone aesthetics horizontal, vinyl coated steel siding in Almond and Grey Bark to complement home exteriors

Sponsored
Plain City, OH

The Creative Kitchen Company
Columbus Area Kitchen Remodeling and Refacing Professional

 CertaPro Painters of Northwest Arkansas
A beautiful faux painting job brings this wall to life.
Inspiration for a large living room remodel with beige walls
Inspiration for a large living room remodel with beige walls

 J.B. Kitchens & Baths
Lauren Nelson
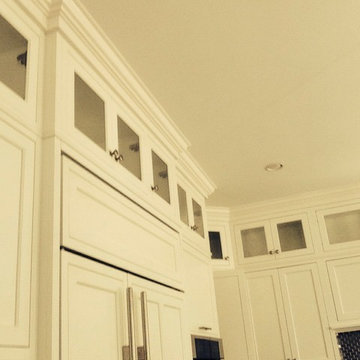
Example of a large transitional l-shaped light wood floor eat-in kitchen design in Boston with an undermount sink, raised-panel cabinets, white cabinets, granite countertops, gray backsplash, ceramic backsplash, stainless steel appliances and an island
Example of a large transitional l-shaped light wood floor eat-in kitchen design in Boston with an undermount sink, raised-panel cabinets, white cabinets, granite countertops, gray backsplash, ceramic backsplash, stainless steel appliances and an island


48