
Search results for "Waterproof wainscoting" in Home Design Ideas


 Yanover Construction
Provided by Home-owner
Large minimalist walk-out ceramic tile and gray floor basement photo in Atlanta with beige walls and no fireplace
Large minimalist walk-out ceramic tile and gray floor basement photo in Atlanta with beige walls and no fireplace
Find the right local pro for your project

 Patio Lane
Festive Banquette Grounded in Sunbrella Dupione Dove
http://patiolane.com/blog/festive-banquette-grounded-sunbrella-dupione-dove
"My cushion arrived yesterday and it looks great! Patio Lane made me my custom bench cushion fast and flawlessly. It arrived in about two weeks and I love the Sunbrella fabric and firmness. I used Sunbrella Dupione Dove fabric and selected a firm foam with the Dacron wrap. To top it off, it was the best price around!"


 Jeremy Lew & Assoc., Inc.
Drop-in bathtub - large traditional master white tile and stone tile slate floor and black floor drop-in bathtub idea in Chicago with raised-panel cabinets, white cabinets, marble countertops, a two-piece toilet, blue walls, an undermount sink and a hinged shower door

Sponsored
Plain City, OH

The Creative Kitchen Company
Columbus Area Kitchen Remodeling and Refacing Professional

 Custom Surface Solutions
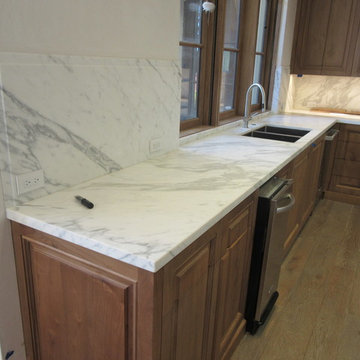
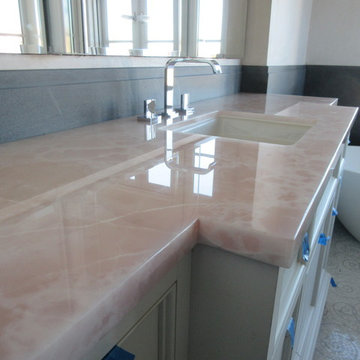
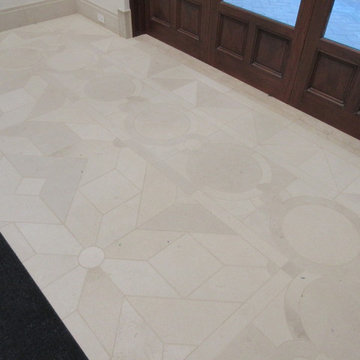
 (www.css-tile.com) - Owner Craig Thompson (512) 430-1215. This project shows a new construction master bathroom with two showers, and wall mounted vanities. Shower wall tile and vanity wall wainscots and floor base tile is 6" x 18" Carrera Marble on offset subway pattern. Shower floors are 5/8" Carrera Marble mosaic tile. All exposed edges including windows, shower walls, top wainscots and floor base are custom bull-nose profiled. Shower floor is custom mud set with SchluterSystems waterproofing and drain system.



Sponsored
Columbus, OH

Hope Restoration & General Contracting
Columbus Design-Build, Kitchen & Bath Remodeling, Historic Renovations
 H2D Architecture + Design
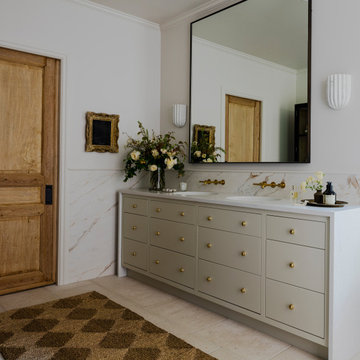
 developed a comprehensive vision for the renovation of this Bellevue residence, creating a cohesive master plan that can be implemented in phased construction to align with the homeowners' priorities, budget, and timeline. The first phase reimagined the primary suite, including a redesigned bathroom, reconfigured closet and bedroom. Strategic space planning enhanced the functionality and flow of each space while creating a serene, spa-inspired retreat tailored to the homeowners' lifestyle. Future phases will transform the home's main living areas through a complete reconfiguration of the kitchen, dining room, entry, and living room. The design will improve circulation, increase functionality, and create light-filled, beautifully connected spaces.
Architecture: H2D Architecture + Design
www.h2darchitects.com
Interiors: Kat Lawton Interiors
Photos by: John Granen


Sponsored
Sunbury, OH

J.Holderby - Renovations
Franklin County's Leading General Contractors - 2X Best of Houzz!
 Custom Surface Solutions
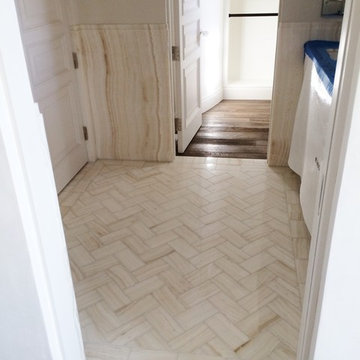
 (www.css-tile.com) - Owner Craig Thompson (512) 430-1215. This project shows a new construction master bathroom with two showers, and wall mounted vanities. Shower wall tile and vanity wall wainscots and floor base tile is 6" x 18" Carrera Marble on offset subway pattern. Shower floors are 5/8" Carrera Marble mosaic tile. All exposed edges including windows, shower walls, top wainscots and floor base are custom bull-nose profiled. Shower floor is custom mud set with SchluterSystems waterproofing and drain system.

6