
Search results for "Wax lights" in Home Design Ideas

 Holmes + Salter Interiors
Abby Caroline Photography
Staircase - large transitional wooden l-shaped staircase idea in Atlanta with painted risers
Staircase - large transitional wooden l-shaped staircase idea in Atlanta with painted risers

 Dawson Design Group
Brady Architectural Photography
Inspiration for a mid-sized contemporary guest carpeted bedroom remodel in San Diego with multicolored walls, a standard fireplace and a stone fireplace
Inspiration for a mid-sized contemporary guest carpeted bedroom remodel in San Diego with multicolored walls, a standard fireplace and a stone fireplace

 j witzel interior design
Mali Azima
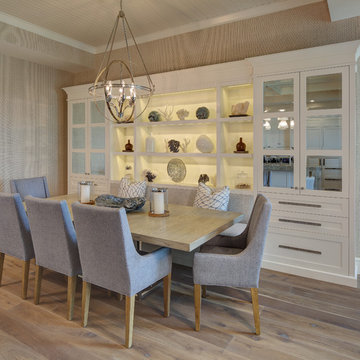
Inspiration for a large contemporary light wood floor dining room remodel in Atlanta with white walls
Inspiration for a large contemporary light wood floor dining room remodel in Atlanta with white walls
Find the right local pro for your project

 Murray Homes
Example of a farmhouse l-shaped light wood floor and beige floor open concept kitchen design in Tampa with a farmhouse sink, raised-panel cabinets, gray cabinets, beige backsplash, stainless steel appliances and an island
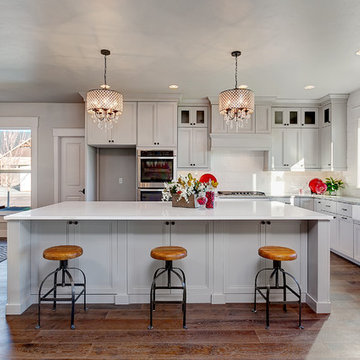
 HIGHLAND HOMES LLC
Inspiration for a transitional l-shaped dark wood floor kitchen remodel in Boise with a farmhouse sink, shaker cabinets, gray cabinets, white backsplash, stainless steel appliances and an island

 Tamara Leigh Photography
Tamara Leigh Photography
Trendy formal and enclosed light wood floor living room photo in Los Angeles with white walls, a ribbon fireplace, a metal fireplace and a wall-mounted tv
Trendy formal and enclosed light wood floor living room photo in Los Angeles with white walls, a ribbon fireplace, a metal fireplace and a wall-mounted tv

 Fairfax & Sammons Architects
Inspiration for a mid-sized mediterranean guest travertine floor and beige floor bedroom remodel in Miami with white walls and no fireplace

Sponsored
Fredericksburg, OH

High Point Cabinets
Columbus' Experienced Custom Cabinet Builder | 4x Best of Houzz Winner
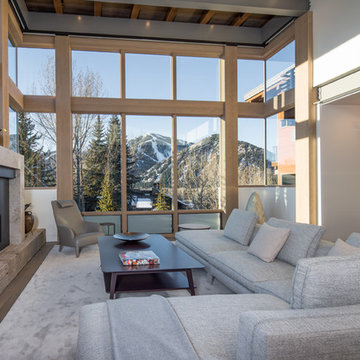
 Magleby Construction - Sun Valley
Trendy open concept medium tone wood floor and brown floor living room photo in Other with white walls and a ribbon fireplace


 E.L.I. land design, LLC
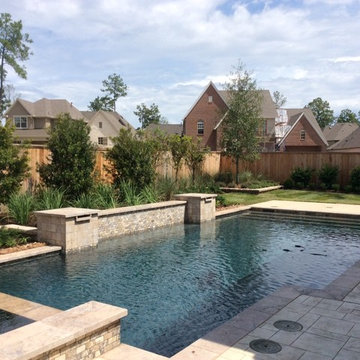
Hot tub - mid-sized transitional backyard stone and custom-shaped hot tub idea in Houston
 PROjECT interiors + Aimee Wertepny
Cynthia Lynn
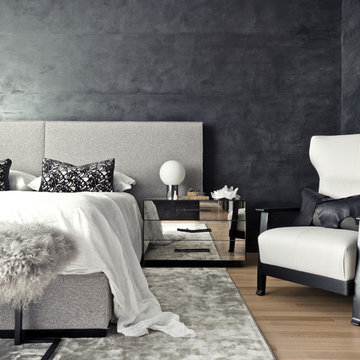
Bedroom - contemporary light wood floor bedroom idea in Chicago with black walls
Bedroom - contemporary light wood floor bedroom idea in Chicago with black walls
 Dawkins Development Group Inc.
Dawkins Development Group | NY Contractor | Design-Build Firm

Example of a mid-sized minimalist galley dark wood floor and brown floor eat-in kitchen design in New York with a farmhouse sink, shaker cabinets, white cabinets, quartz countertops, gray backsplash, wood backsplash, stainless steel appliances and an island
Example of a mid-sized minimalist galley dark wood floor and brown floor eat-in kitchen design in New York with a farmhouse sink, shaker cabinets, white cabinets, quartz countertops, gray backsplash, wood backsplash, stainless steel appliances and an island

Sponsored
Fredericksburg, OH
High Point Cabinets
Columbus' Experienced Custom Cabinet Builder | 4x Best of Houzz Winner

 Julian Design
This kitchen was inspired by a french countryside cottage. We used traditional design elements, warm worn finishes, along with french industrial lighting fixtures to bring a magical element to this space. Bright patterns, bold pops of color, and unique trim details bring life to the living space.
Photography: Alyssa Lee Photography
 XANADU GROUP
 XANADU GROUP PHOTOGRAPHY
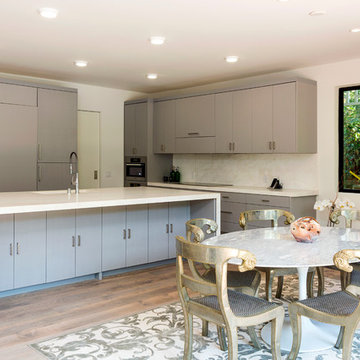
Example of a trendy l-shaped dark wood floor open concept kitchen design in Los Angeles with flat-panel cabinets, gray cabinets, white backsplash, paneled appliances and an island
Example of a trendy l-shaped dark wood floor open concept kitchen design in Los Angeles with flat-panel cabinets, gray cabinets, white backsplash, paneled appliances and an island
 Kimberley Bryan
Photo: Kimberley Bryan © 2014 Houzz

Inspiration for an eclectic u-shaped enclosed kitchen remodel in Portland with flat-panel cabinets, medium tone wood cabinets, tile countertops, yellow backsplash, ceramic backsplash, stainless steel appliances and green countertops
Inspiration for an eclectic u-shaped enclosed kitchen remodel in Portland with flat-panel cabinets, medium tone wood cabinets, tile countertops, yellow backsplash, ceramic backsplash, stainless steel appliances and green countertops
 LuxeMark Company
Great new home project with Matt Baldwin Homes.
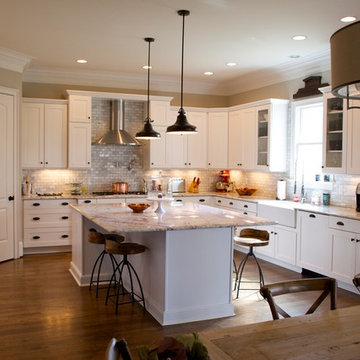
Inspiration for a mid-sized timeless u-shaped medium tone wood floor and brown floor eat-in kitchen remodel in Raleigh with a farmhouse sink, shaker cabinets, white cabinets, granite countertops, gray backsplash, stone tile backsplash, stainless steel appliances and an island
Inspiration for a mid-sized timeless u-shaped medium tone wood floor and brown floor eat-in kitchen remodel in Raleigh with a farmhouse sink, shaker cabinets, white cabinets, granite countertops, gray backsplash, stone tile backsplash, stainless steel appliances and an island


 Bluestem Remodeling
"Brandon Stengel - www.farmkidstudios.com”

Eat-in kitchen - large modern l-shaped concrete floor eat-in kitchen idea in Minneapolis with a double-bowl sink, glass-front cabinets, gray backsplash, black appliances, an island, dark wood cabinets, granite countertops and stone tile backsplash
Eat-in kitchen - large modern l-shaped concrete floor eat-in kitchen idea in Minneapolis with a double-bowl sink, glass-front cabinets, gray backsplash, black appliances, an island, dark wood cabinets, granite countertops and stone tile backsplash

 company k
photo: pieter esterson
Example of a trendy living room design in Seattle with a metal fireplace
Example of a trendy living room design in Seattle with a metal fireplace
 Bruce Norman Long Interior Design
Gridley + Graves
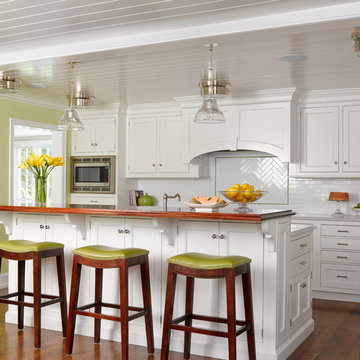
Example of a classic galley dark wood floor kitchen design in Philadelphia with recessed-panel cabinets, white cabinets, white backsplash, subway tile backsplash, stainless steel appliances and an island
Example of a classic galley dark wood floor kitchen design in Philadelphia with recessed-panel cabinets, white cabinets, white backsplash, subway tile backsplash, stainless steel appliances and an island
8