
Search results for "Wax lights" in Home Design Ideas

 CAST architecture
CAST architecture
Small contemporary brown one-story metal exterior home idea in Seattle with a shed roof
Small contemporary brown one-story metal exterior home idea in Seattle with a shed roof
 Haas Habitats LLC
F2FOTO
Inspiration for a mid-sized modern l-shaped concrete floor and gray floor eat-in kitchen remodel in Burlington with flat-panel cabinets, light wood cabinets, stainless steel appliances, an island, a double-bowl sink, glass countertops, brown backsplash and wood backsplash
Inspiration for a mid-sized modern l-shaped concrete floor and gray floor eat-in kitchen remodel in Burlington with flat-panel cabinets, light wood cabinets, stainless steel appliances, an island, a double-bowl sink, glass countertops, brown backsplash and wood backsplash

 Pam Kelley Design
Inspiration for a transitional dark wood floor living room remodel in Dallas with white walls, a standard fireplace and a wall-mounted tv
Find the right local pro for your project

 Ulrich Inc
Ulrich Designer: Tom Santarsiero
Photography by Peter Rymwid
This is a master bath with subtle sophistication and understated elegance. The cabinets were custom designed by Tom, with straight, simple lines, and custom built by Draper DBS of walnut, with a deep, rich brown finish. The richness of the dark cabinetry juxtaposed with the elegance of the white carrara marble on the countertop, wall and floors contributes to the room's sophistication. Ample storage is found in the large vanity and an armoire style cabinet, designed to mimic a free-standing furniture piece, that is positioned behind the door. Architectural beams placed across the vaulted ceiling bring a sense of scale to the room and invite natural light in through the skylight.

 Centre Sky Architecture Ltd
Mountain Peek is a custom residence located within the Yellowstone Club in Big Sky, Montana. The layout of the home was heavily influenced by the site. Instead of building up vertically the floor plan reaches out horizontally with slight elevations between different spaces. This allowed for beautiful views from every space and also gave us the ability to play with roof heights for each individual space. Natural stone and rustic wood are accented by steal beams and metal work throughout the home.
(photos by Whitney Kamman)
 BK.Architect LLC
Robert Reck

Small trendy concrete floor doorless shower photo in Austin with an integrated sink, quartzite countertops, white walls, open cabinets and white cabinets
Small trendy concrete floor doorless shower photo in Austin with an integrated sink, quartzite countertops, white walls, open cabinets and white cabinets
 Arbogast Custom Homes

Design guiding principles include using a minimalist approach to give this home an organic and modern character. The floor plan compliments the needs of a growing family and the professional telecommuter. Sitting atop a ridge in Belvedere, this home provides miles of hill country views combined with a lot adorned with massive live oaks. The outdoor diving pool brings a splash of comfort on a hot summers day.



 TKS Design Group
Free ebook, Creating the Ideal Kitchen. DOWNLOAD NOW
We went with a minimalist, clean, industrial look that feels light, bright and airy. The island is a dark charcoal with cool undertones that coordinates with the cabinetry and transom work in both the neighboring mudroom and breakfast area. White subway tile, quartz countertops, white enamel pendants and gold fixtures complete the update. The ends of the island are shiplap material that is also used on the fireplace in the next room.
In the new mudroom, we used a fun porcelain tile on the floor to get a pop of pattern, and walnut accents add some warmth. Each child has their own cubby, and there is a spot for shoes below a long bench. Open shelving with spots for baskets provides additional storage for the room.
Designed by: Susan Klimala, CKBD
Photography by: LOMA Studios
For more information on kitchen and bath design ideas go to: www.kitchenstudio-ge.com
 Sketches, An Interior View LLC
Hannah Gilker photography

Enclosed kitchen - mid-sized transitional u-shaped dark wood floor enclosed kitchen idea in Cincinnati with an undermount sink, shaker cabinets, light wood cabinets, granite countertops, beige backsplash and stainless steel appliances
Enclosed kitchen - mid-sized transitional u-shaped dark wood floor enclosed kitchen idea in Cincinnati with an undermount sink, shaker cabinets, light wood cabinets, granite countertops, beige backsplash and stainless steel appliances
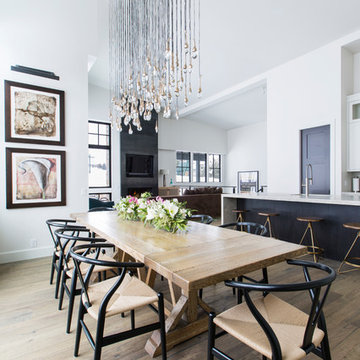
 Stromberg Moore Hardwoods
Ray J. Gadd
Great room - contemporary medium tone wood floor great room idea in Other with white walls
Great room - contemporary medium tone wood floor great room idea in Other with white walls

 Koffka Phakos Design
Living room - mediterranean formal living room idea in Los Angeles with a standard fireplace and white walls
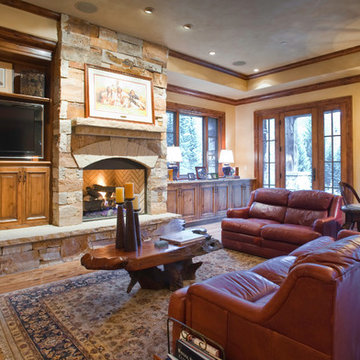
 ULFBUILT
Inspiration for a mid-sized rustic enclosed medium tone wood floor family room remodel in Denver with beige walls, a standard fireplace, a stone fireplace and a media wall

 Bowden Development, Inc.
William David Guettler
Example of a classic freestanding desk carpeted study room design in Los Angeles with beige walls
Example of a classic freestanding desk carpeted study room design in Los Angeles with beige walls


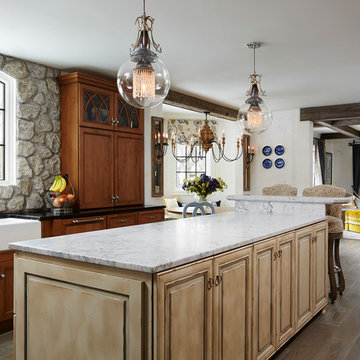
 Julian Design
This kitchen was inspired by a french countryside cottage. We used traditional design elements, warm worn finishes, along with french industrial lighting fixtures to bring a magical element to this space. Bright patterns, bold pops of color, and unique trim details bring life to the living space.
Photography: Alyssa Lee Photography



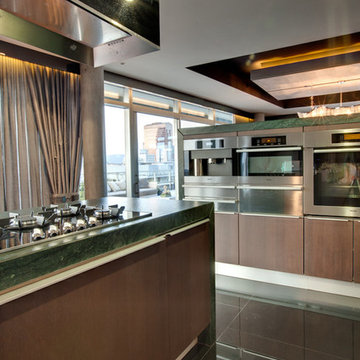
 Hawk & Co.
Polished interior contrasts the raw downtown skyline
Book matched onyx floors
Solid parson's style stone vanity
Herringbone stitched leather tunnel
Bronze glass dividers reflect the downtown skyline throughout the unit
Custom modernist style light fixtures
Hand waxed and polished artisan plaster
Double sided central fireplace
State of the art custom kitchen with leather finished waterfall countertops
Raw concrete columns
Polished black nickel tv wall panels capture the recessed TV
Custom silk area rugs throughout
eclectic mix of antique and custom furniture
succulent-scattered wrap-around terrace with dj set-up, outdoor tv viewing area and bar
photo credit: evan duning

 Hawk & Co.
Polished interior contrasts the raw downtown skyline
Book matched onyx floors
Solid parson's style stone vanity
Herringbone stitched leather tunnel
Bronze glass dividers reflect the downtown skyline throughout the unit
Custom modernist style light fixtures
Hand waxed and polished artisan plaster
Double sided central fireplace
State of the art custom kitchen with leather finished waterfall countertops
Raw concrete columns
Polished black nickel tv wall panels capture the recessed TV
Custom silk area rugs throughout
eclectic mix of antique and custom furniture
succulent-scattered wrap-around terrace with dj set-up, outdoor tv viewing area and bar
photo credit: evan duning
 Hawk & Co.
Polished interior contrasts the raw downtown skyline
Book matched onyx floors
Solid parson's style stone vanity
Herringbone stitched leather tunnel
Bronze glass dividers reflect the downtown skyline throughout the unit
Custom modernist style light fixtures
Hand waxed and polished artisan plaster
Double sided central fireplace
State of the art custom kitchen with leather finished waterfall countertops
Raw concrete columns
Polished black nickel tv wall panels capture the recessed TV
Custom silk area rugs throughout
eclectic mix of antique and custom furniture
succulent-scattered wrap-around terrace with dj set-up, outdoor tv viewing area and bar
photo credit: evan duning
 Robert Paige Cabinetry LLC
Photos by William Quarles.
Designed by Homeowner and Robert Paige Cabinetry.
Built by Robert Paige Cabinetry.

Eat-in kitchen - large country l-shaped medium tone wood floor eat-in kitchen idea in Charleston with white cabinets, marble countertops, white appliances, an island, gray backsplash, stone slab backsplash and shaker cabinets
Eat-in kitchen - large country l-shaped medium tone wood floor eat-in kitchen idea in Charleston with white cabinets, marble countertops, white appliances, an island, gray backsplash, stone slab backsplash and shaker cabinets
11