
Search results for "Weak guesses" in Home Design Ideas


 All County One Day Bath
AFTER:
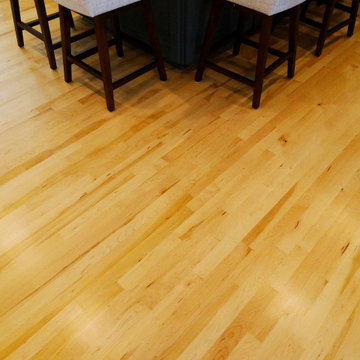
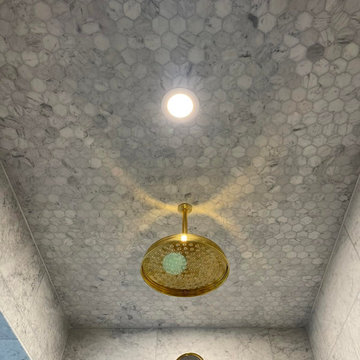
We replaced the tub and converted the space into a new walk in shower. We also replaced the toilet, sink and floors.


Find the right local pro for your project





 Atlantic Kitchen & Bath LLC
Dean Marketing Solutions
Example of a mid-sized arts and crafts u-shaped eat-in kitchen design with recessed-panel cabinets, white cabinets, multicolored backsplash, white appliances and a peninsula
Example of a mid-sized arts and crafts u-shaped eat-in kitchen design with recessed-panel cabinets, white cabinets, multicolored backsplash, white appliances and a peninsula





 Katz Design & Builders inc
Balcony Renovation, a charm musician old house with 2nd deck that view the pool , after 50 years must to be remodel.
We met and went over how we can save the design of the house but still renovated and answer to our clint needs - Wind, water damage, mold , safety, and back to use it .
So we build a concept, and design it so our clint can see it on the 3D rendering and build according our plan.
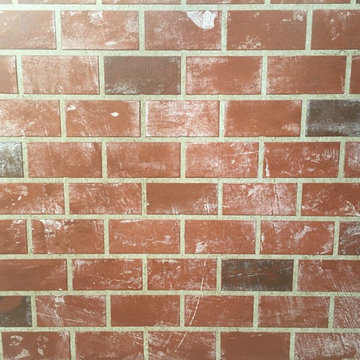
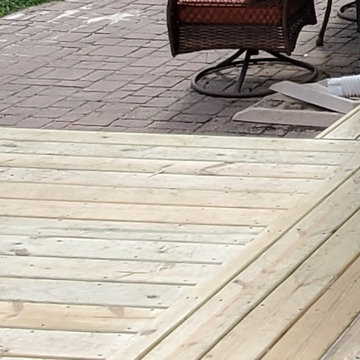
Balcony got all new framing floor joist and subfloor, waterproof, stucco wall, and brick wall match house design, tile floor, electrical fixtures, speakers, lights, a glass railing , we even salvage our client important glasses that he have for many years and waited to be installed at this project.





 Heidi Thorn
Organic patterns in wool rug, courtesy of The Rug Gallery. Woven textile fabric on wing chairs. AFTER Photo by Heidi Thorn with permission of homeowner.



77