
Search results for "Weakness" in Home Design Ideas

 Conner Landscape Architects
The cabana was placed at the end of the pool to provide opportunities for a quiet, romantic getaway. The cabana is enclosed by block wall with an ipe wood veneer. Horizontal shudders are also of ipe. They allow for privacy with air movement (notice the angle of the shudder will not allow visibility into the cabana). The double fabric cabana is grey on the exterior with a white interior. A simple ceiling fan and light illuminates the entire space. The fireplace is precast concrete. It is natural gas with an internal ventilation system. The shower, also shown, is located just to the right of the cabana.


 Moderne Builders
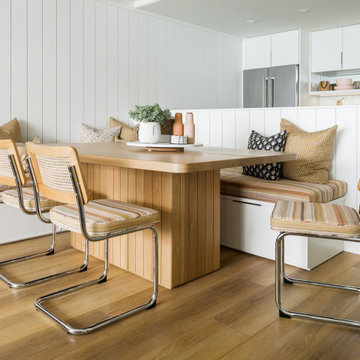
Example of a large mid-century modern u-shaped eat-in kitchen design in Los Angeles with an undermount sink, flat-panel cabinets, gray cabinets, metallic backsplash, stainless steel appliances and an island
Find the right local pro for your project

 Dawson Design Group
Brady Architectural Photography
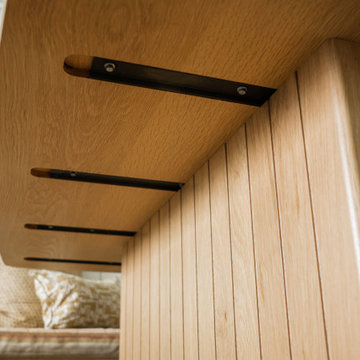
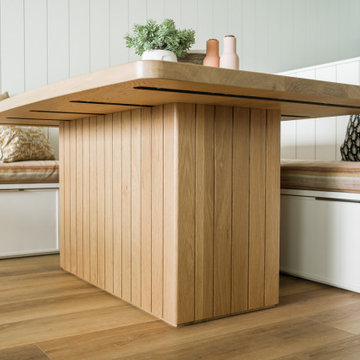
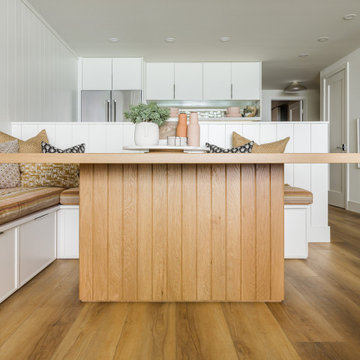
Example of a mid-sized arts and crafts medium tone wood floor great room design in San Diego with white walls and no fireplace
Example of a mid-sized arts and crafts medium tone wood floor great room design in San Diego with white walls and no fireplace

 Covenant LLC
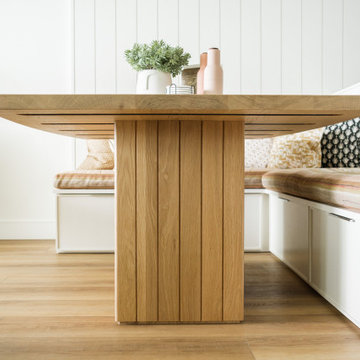
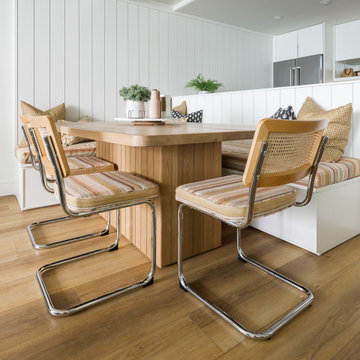
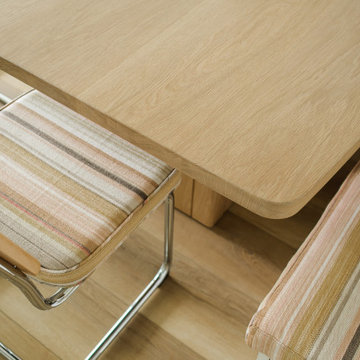
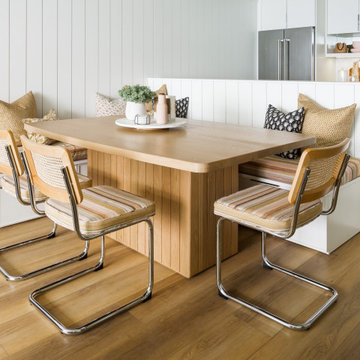
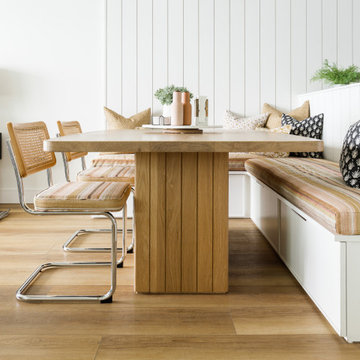
Seating area featuring built in bench seating and plenty of natural light. Table top is made of reclaimed lumber done by Longleaf Lumber. The bottom table legs are reclaimed Rockford Lathe Legs.

 S.O.M.E. Architects, P.C.
Large transitional u-shaped light wood floor kitchen photo in New York with an undermount sink, shaker cabinets, white cabinets, white backsplash, an island and paneled appliances

 Everingham Design
Inspiration for a large industrial single-wall concrete floor and gray floor eat-in kitchen remodel in Columbus with an undermount sink, recessed-panel cabinets, black cabinets, concrete countertops, brown backsplash, brick backsplash, stainless steel appliances, an island and gray countertops

 The New Design Project
 http://alangastelum.com
Small eclectic enclosed medium tone wood floor living room photo in New York with gray walls, a standard fireplace and no tv
Small eclectic enclosed medium tone wood floor living room photo in New York with gray walls, a standard fireplace and no tv
 Lindye Galloway Interiors
Chad Mellon Photographer

Example of a large minimalist u-shaped medium tone wood floor and gray floor open concept kitchen design in Orange County with white cabinets, solid surface countertops, white backsplash, stainless steel appliances, an island and beaded inset cabinets
Example of a large minimalist u-shaped medium tone wood floor and gray floor open concept kitchen design in Orange County with white cabinets, solid surface countertops, white backsplash, stainless steel appliances, an island and beaded inset cabinets

 Sunbrella
With the bright North Carolina sun shining down on the Adamsleigh Estate in Greensboro, designer Bradshaw Orrell embraced the opportunity to create an inspired outdoor living area as part of the Junior League of Greensboro’s Traditional Home Showhouse.
The designer started with a neutral palette that picks up the grays and browns in the property’s flagstones. To connect the adjoining spaces, he sought inspiration from the sunroom’s painting and carried the accent color outside with throw pillows in Meridian Frost and Canvas Aruba.
In an inspired twist, the designer turned an existing awning frame into a stunning architectural element by covering it with Sunbrella Oyster with contrast edging in Tuscan. The light colored awning blocks ultraviolet radiation while keeping the shaded area bright. And, the hot orange trim is a perfect foil to the cool blues below.
7