
Search results for "Weakness" in Home Design Ideas

 BC&J Architecture
The 2,800 square foot Rockaway Beach Residence is a significant remodel and addition to a small beach cottage built in the 1920’s. The owner’s desire for the building was to maintain a visual connection to the water and Seattle beyond and expand upon the nature of the shingled cottages found along the water’s edge in Puget Sound in the early part of the 20th century.
The two bedroom house includes daytime living spaces on the ground level including a sunroom where one can view both Mt. Baker and Mt. Rainier on a clear day. The second floor includes bedrooms with views, a gallery space over the dining room below, owner’s office and grandchildren’s loft.
Fine attention to craft was taken in preparing the unusual roof shapes and gracious trim assemblies.
Designed by BC&J Architecture.
 Revival House
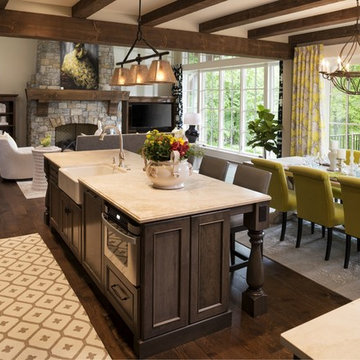
European charm meets a fully modern and super functional kitchen. This beautiful light and airy setting is perfect for cooking and entertaining. Wood beams and dark floors compliment the oversized island with farmhouse sink. Custom cabinetry is designed specifically with the cook in mind, featuring great storage and amazing extras.
James Kruger, Landmark Photography & Design, LLP.
Learn more about our showroom and kitchen and bath design: http://www.mingleteam.com
Find the right local pro for your project

 LeichtCA / Architectural Kitchens Inc
www.LeichtCA.com
MODO | DESIGN OPTIONS
A functional vision for the backsplash. The house of LEICHT has designed the MODO system, focusing on the exciting contrast of metal and natural wood. It will enhance every modern kitchen with it's clear lines and puristic form language. It provides easy access to the required cooking utensils and eases the straight lined kitchen architecture at the same time.
A horizontal square railing of stainless steel colored aluminium screwed directly onto the niche back wall, provides the basic support element. Several function elements in lacquered solid oak are suspended here in various positions. The choice of instruments: shelves, paper roll holders, hook rail, utensil holder and a knife block. Separate function items can also be used as a shelf for smaller items. All lighting developed and designed by LEICHT demonstrates energy efficiency class A+ UL listed and is thus highly efficient. premium LED light with 4100 K (Kelvin) luminous color.
 Alan Mascord Design Associates Inc
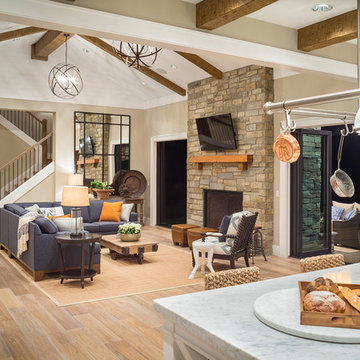
View the house plans at:
http://houseplans.co/house-plans/2472
Photos by Bob Greenspan
 Novell Design Build & Novella Outdoors
Janis Nicolay
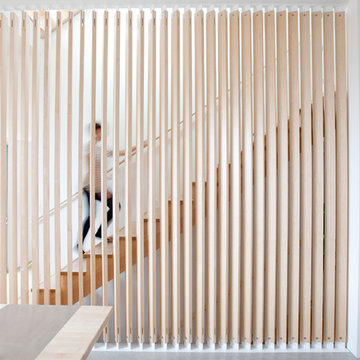
Example of a trendy wooden straight staircase design in Vancouver with wooden risers
Example of a trendy wooden straight staircase design in Vancouver with wooden risers

 Creative Hardscapes
Example of a large arts and crafts backyard brick patio kitchen design in Cleveland with a pergola

 Big City Construction Co
Bayside Images
Eat-in kitchen - mid-sized transitional galley porcelain tile and gray floor eat-in kitchen idea in Houston with a double-bowl sink, shaker cabinets, white cabinets, marble countertops, white backsplash, subway tile backsplash, stainless steel appliances and no island
Eat-in kitchen - mid-sized transitional galley porcelain tile and gray floor eat-in kitchen idea in Houston with a double-bowl sink, shaker cabinets, white cabinets, marble countertops, white backsplash, subway tile backsplash, stainless steel appliances and no island

 Studio 9B Architecture
Inspiration for a contemporary u-shaped enclosed kitchen remodel in New York with flat-panel cabinets, white cabinets, white backsplash, subway tile backsplash, stainless steel appliances, an undermount sink, marble countertops and white walls
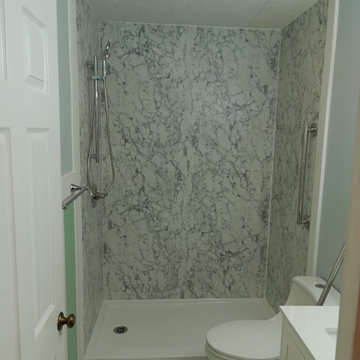
 RENOscapes LLC
Original shower removed due to leaking causing subfloor water damage and weakness. Installed new panel shower system, new toilet, new vanity and new flooring.
 Whitney Lyons
Photo: Whitney Lyons © 2014 Houzz
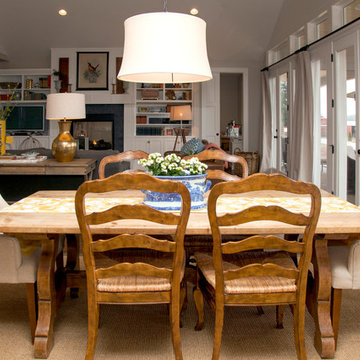
Inspiration for a timeless dining room remodel in Portland
Inspiration for a timeless dining room remodel in Portland

 Reinhart Construction Ltd
Helical screw piles are used to reach competent bearing soils below a weak upper layer to support a permanent structure. No deep excavation is required.
 Breeze Giannasio Interiors
Meghan Bob Photography

Example of a large transitional concrete floor and multicolored floor laundry room design in Los Angeles with a farmhouse sink, shaker cabinets, gray cabinets and quartz countertops
Example of a large transitional concrete floor and multicolored floor laundry room design in Los Angeles with a farmhouse sink, shaker cabinets, gray cabinets and quartz countertops
 Dovetail Group LLC
Terry Scholl Photography

Small arts and crafts medium tone wood floor and brown floor front door photo in Philadelphia with beige walls and a red front door
Small arts and crafts medium tone wood floor and brown floor front door photo in Philadelphia with beige walls and a red front door

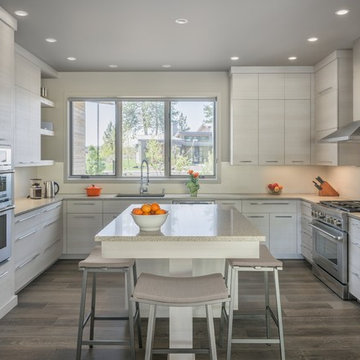
 Bend Trend Homes
Inspiration for a contemporary u-shaped dark wood floor kitchen remodel with an undermount sink, flat-panel cabinets, gray cabinets, white backsplash, stainless steel appliances and an island
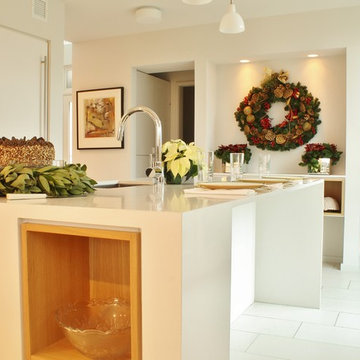


 REMODELLA HEALTHY
Integrated exercise room and office space, entertainment room with minibar and bubble chair, play room with under the stairs cool doll house, steam bath
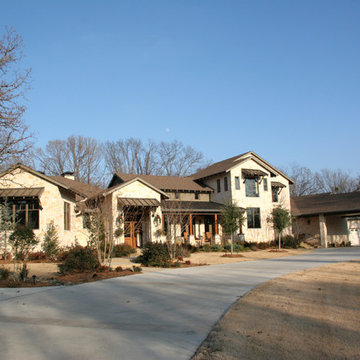

 eDezeen
Concrete is a method for overcoming concrete's natural weakness in tension. It can be used to produce beams, walls, floors or bridge. The transformation of concrete into decorative concrete is achieved through the use of a variety of materials that may be applied in the design of the house.
9