
Search results for "Weakness" in Home Design Ideas





Find the right local pro for your project
 Rolling Hills Remodeling LLC
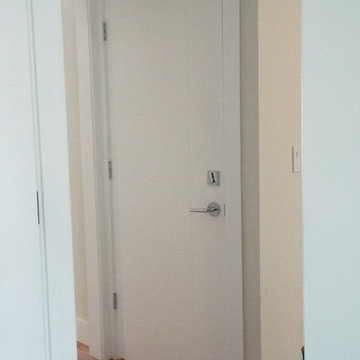
New entry door from basement and garage area, with new handle set and deadbolt for added security
Inspiration for a contemporary hallway remodel in Portland
Inspiration for a contemporary hallway remodel in Portland

 D2D Studio
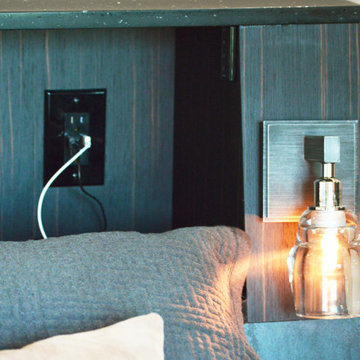
Bunkroom with niches & charging stations.
Inspiration for a large modern master bedroom remodel in Denver
Inspiration for a large modern master bedroom remodel in Denver

 Vines Woodworks, Inc.
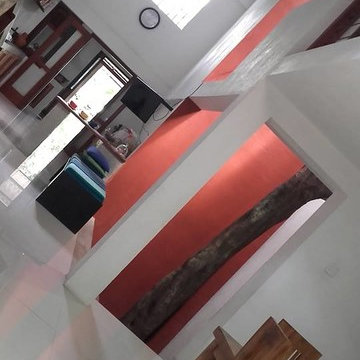
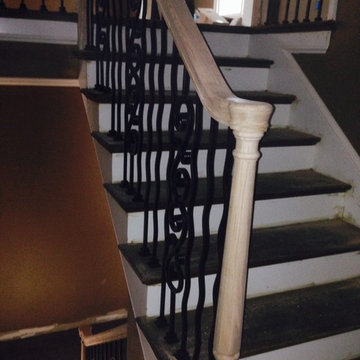
Photos by J. Trent Vines - Back Staircase from 2nd floor to main level
Trendy staircase photo in Birmingham
Trendy staircase photo in Birmingham
 Residence Design Build Remodel
Columbus Pics
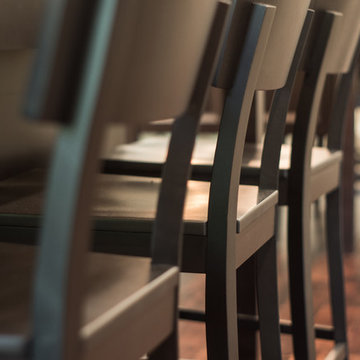
Example of a transitional home design design in Columbus
Example of a transitional home design design in Columbus
 Reliance Surfaces
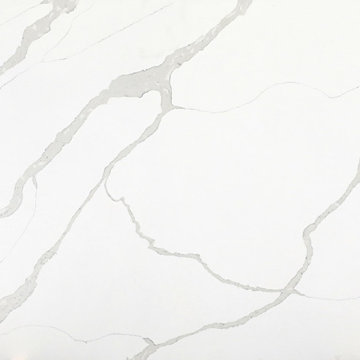
Stunning surface with its luscious white background and intricate grey veining makes the perfect blend of style and elegance.
 Fuggetta Contracting Corp.
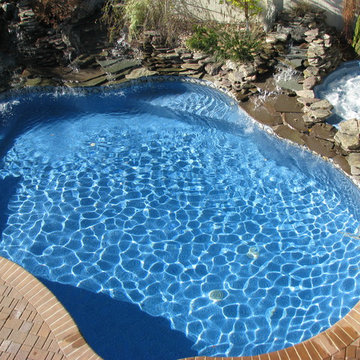
Spill-over spas and waterfalls by Fuggetta Contracting Corp in Staten Island
Hot tub - large traditional backyard stone and custom-shaped natural hot tub idea in New York
Hot tub - large traditional backyard stone and custom-shaped natural hot tub idea in New York

 J Taylor Designs
Example of a mid-sized farmhouse white two-story wood gable roof design in Nashville with a white roof

 lisa furey interiors
Our goal on this project was to create a live-able and open feeling space in a 690 square foot modern farmhouse. We planned for an open feeling space by installing tall windows and doors, utilizing pocket doors and building a vaulted ceiling. An efficient layout with hidden kitchen appliances and a concealed laundry space, built in tv and work desk, carefully selected furniture pieces and a bright and white colour palette combine to make this tiny house feel like a home. We achieved our goal of building a functionally beautiful space where we comfortably host a few friends and spend time together as a family.
John McManus

 XANADU GROUP
 XANADU GROUP PHOTOGRAPHY
Inspiration for a contemporary light wood floor living room remodel in Los Angeles with white walls, a standard fireplace and a stone fireplace
Inspiration for a contemporary light wood floor living room remodel in Los Angeles with white walls, a standard fireplace and a stone fireplace


 Conner Landscape Architects
The cabana was placed at the end of the pool to provide opportunities for a quiet, romantic getaway. The cabana is enclosed by block wall with an ipe wood veneer. Horizontal shudders are also of ipe. They allow for privacy with air movement (notice the angle of the shudder will not allow visibility into the cabana). The double fabric cabana is grey on the exterior with a white interior. A simple ceiling fan and light illuminates the entire space. The fireplace is precast concrete. It is natural gas with an internal ventilation system. The shower, also shown, is located just to the right of the cabana.

 Moderne Builders
Example of a large mid-century modern u-shaped eat-in kitchen design in Los Angeles with an undermount sink, flat-panel cabinets, gray cabinets, metallic backsplash, stainless steel appliances and an island
10