
Search results for "Weaknesses" in Home Design Ideas


 Blooming Vistas
Gorgeous modern landscape with clean lines and exquisite detail.
This is an example of a mid-sized modern drought-tolerant, rock and full sun front yard river rock and wood fence landscaping in Dallas.
This is an example of a mid-sized modern drought-tolerant, rock and full sun front yard river rock and wood fence landscaping in Dallas.

 Floret
Floret cutting garden. Mt. Vernon, WA. Photo by Floret
Design ideas for a farmhouse landscaping in Seattle.
Design ideas for a farmhouse landscaping in Seattle.
Find the right local pro for your project


 Rush Homes
With architecture inspired by the greats of the last century, Canterwood homes incorporate modern luxury and sophistication with timeless comfort and taste.
 B Brooke Interiors
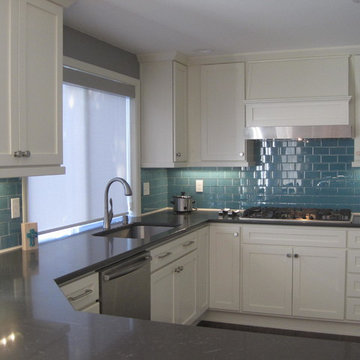
This late 1980's home was brought into modern day by way of materials, appliances and a larger, more functional floor plan. The large Peninsula serves as an island, since the kitchen dimensions will not accommodate a large island. The previous layout included a 48" wide island which housed a cooktop, a weak downdraft hood and very little countertop space. The cooking surface being open on all sides was not desired in a home with three young children, and rendered the island unusable for activities other than cooking. The new peninsula layouts allows two cooks in the kitchen simultaneously, while the large peninsula keeps the kids out of the work triangle, but within the same space. During dinner prep, homework is done at the peninsula, allowing parents to do double duty- tutor and chef, at the same time. A warming drawer increases dinner prep ease, by keeping foods warm, allowing for more easily timed dinners.
Photos- Briana Benton

 Basile Landscaping & Lawn Care
A closer look of the front landscaping in front of the attached garage. The plants have yet to fill in completely, but will cover most of the mulched area within 3 years to limit the amount of mulch used and time spent weeding.
The main color theme used through the front landscaping was blues, purples and whites with frosty green colors. Inspiration was taken from Italian country landscapes.
The large Hydrangea was existing and is one of the plants on the property that the deer had not yet chewed to nothing.
A Kousa Dogwood stands where a large Callery Pear once stood. Removing the large weak wooded tree helped to add more sunlight the front landscaping so the same plants could be used to make the look cohesive. As the dogwood grows it can be trimmed to allow people to walk under the branches in dappled sunlight.

 Gonyea Custom Homes
Walk-out elevated deck located on the dinette. Photography by Spacecrafting
Inspiration for a large transitional backyard balcony deck remodel in Minneapolis with a roof extension
Inspiration for a large transitional backyard balcony deck remodel in Minneapolis with a roof extension

 User
UserBarry Grossman
Home yoga studio - mid-sized contemporary home yoga studio idea in Miami with gray walls
Home yoga studio - mid-sized contemporary home yoga studio idea in Miami with gray walls

 Dianne Davant and Associates
Master Bedroom with Red Bed Frame and custom drapery and bedding.
Bedroom - traditional master light wood floor bedroom idea in Charlotte
Bedroom - traditional master light wood floor bedroom idea in Charlotte

 Tobi Fairley Interior Design
Walls are Sherwin Williams Creamy and Meander Blue, chair is Hickory Chair, drapery and banquette back fabrics are Designers Guild, checkered fabric is F. Schumacher, . Nancy Nolan

 Ross Design Inc.
Subtle shifts in the walls flanking the stairs and sensitive rail placement create a welcoming approach for guests. The height of the porch roof/ceilings make the entry feel grand.
Tracy Witherspoon

 Branch Specialists
When a tree becomes hazardous, damaged, diseased, or structurally weak, professional removal can help protect your home and property. Barden Tree Service provides careful tree removal in Buffalo, NY, using proper assessment, planning, controlled branch lowering, and site cleanup. From identifying potential hazards to removing the tree and restoring the work area, the process is designed with safety and property protection in mind.
Business Name: Barden Tree Service
Address: 941 Losson Rd, Buffalo, NY 14227, United States
Phone: +1 716-419-5454
Google Visit: https://share.google/RJGr67rnlknGnxp1i
Website: https://bardentreebuffalo.com/
Email: info@bardentreebuffalo.com

 JMDG Architecture | Planning + Interiors
Photos by Keith Isaac
Enclosed kitchen - mid-sized coastal u-shaped medium tone wood floor enclosed kitchen idea in Tampa with an undermount sink, glass-front cabinets, white cabinets, marble countertops, white backsplash, subway tile backsplash, stainless steel appliances and an island
Enclosed kitchen - mid-sized coastal u-shaped medium tone wood floor enclosed kitchen idea in Tampa with an undermount sink, glass-front cabinets, white cabinets, marble countertops, white backsplash, subway tile backsplash, stainless steel appliances and an island

 Transitional Designs, LLC
Removed large fireplace from roof to basement to open up kitchen to expansive view and allow in much more natural light. Structurally supported weak ceiling above stairwell and room off of stair well with new beams and posts. Tore out all kitchen area walls and framing. Constructed half wall to extend out into living space giving kitchen more space and to create a raised bar top counter. Added new range hood and induction cook top and range. New Evoke flooring, Semi-custom natural cherry cabinets, Pental quartz counter tops and bar. New semi-flush light fixtures and pendants + recessed. Painted all walls and cleaned and oiled wood panels on stairwell.
 Hello Home

Open concept kitchen - huge transitional l-shaped ceramic tile and gray floor open concept kitchen idea in Austin with an undermount sink, shaker cabinets, blue cabinets, quartz countertops, white backsplash, ceramic backsplash, stainless steel appliances, an island and white countertops


 Highland Builders LLC
Powder room with glam geometric wallpaper complimented with a vessel sink rustic vanity with riveted hardware. Counter top is quartz Viatera - Truffle. Mirror framed wall mirror.
Ryan Hainey


 Urban Futons - Dr. Futonberg
This person uses a king size futon mattress on the floor over a tatami mat with a quarter of the mattress propped against the wall.
15